


A 12 sqm shell scheme rarely needs an engineer. A two-storey structure with a staircase and an upper deck almost always does. Finding double-decker exhibition stand builders who've actually handled that complexity, not just claimed they can, makes the difference between a smooth build and a stressful few days before doors open.
What Is a Double-Decker Exhibition Stand?
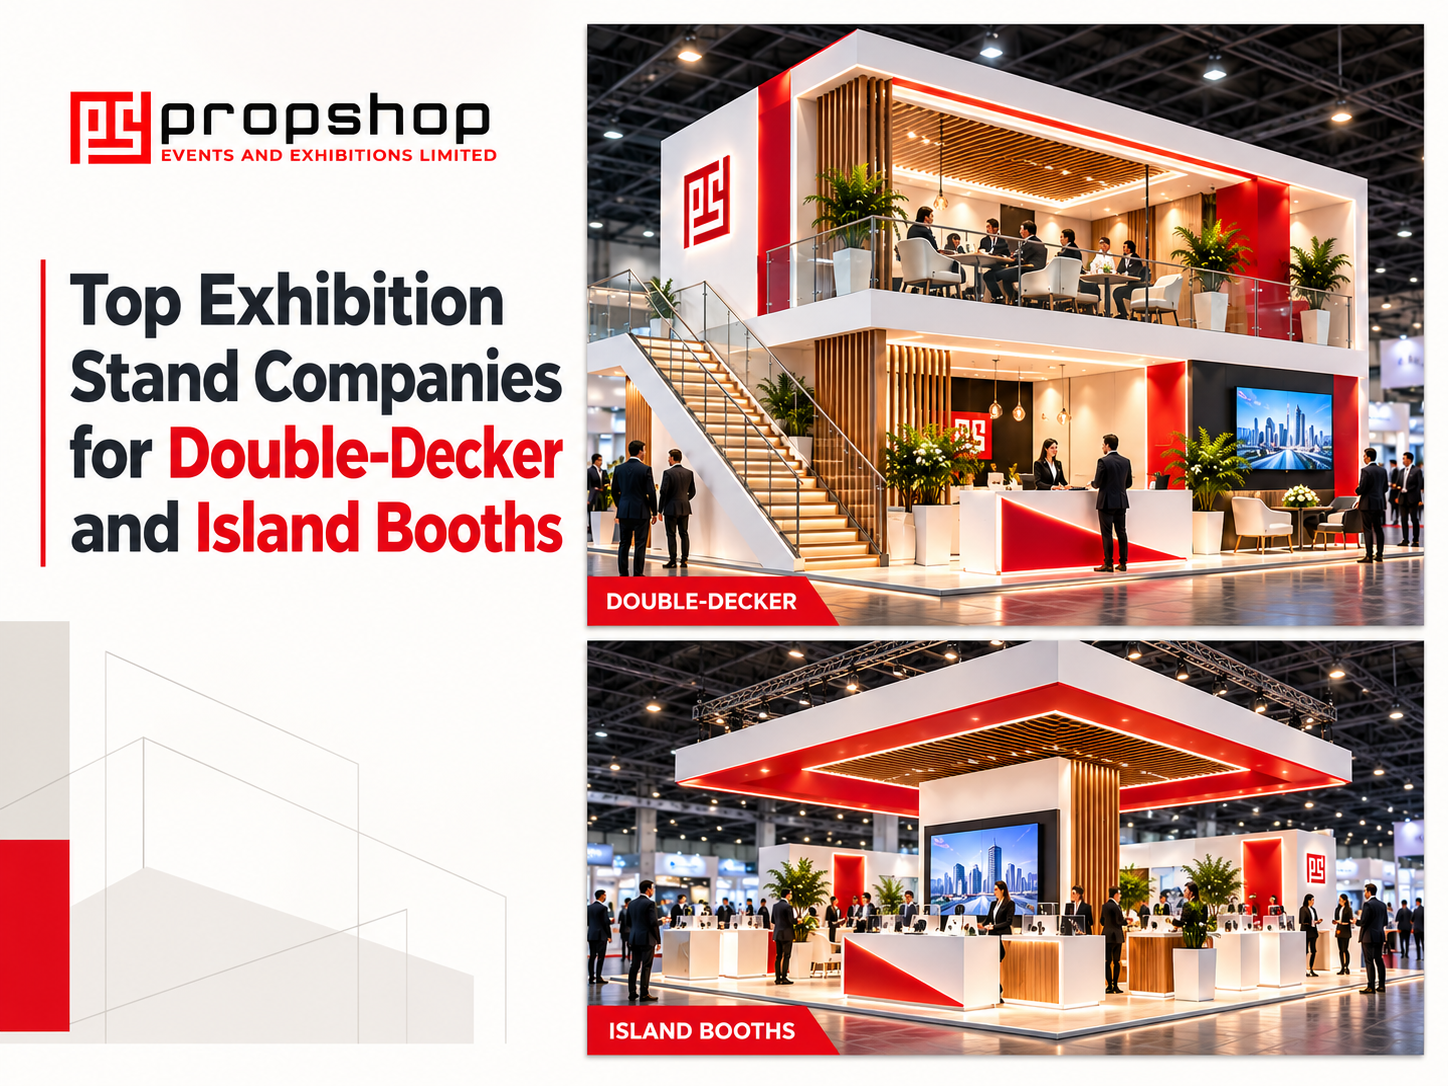
A double-decker (or double-storey) stand uses vertical space to add a second usable level above the ground floor, within the height and load limits a venue allows. It isn't just "extra square footage stacked on top." The upper level typically needs its own purpose: a private meeting room, an executive lounge, a hospitality area for clients, or overflow storage, and that purpose shapes how the structure gets designed.
None of this is optional or improvised. Venue organizers set maximum permitted heights, and most halls require structural drawings signed off by a qualified engineer before construction even starts. Stair placement affects visitor flow on the ground floor as much as safety on the upper one. Lighting and branding need to work at two different sightlines: someone standing at ground level and someone looking up from across the aisle see very different things. Done properly, double-storey exhibition stands are genuinely one of the strongest ways to command attention on a show floor. Done carelessly, they're a compliance headache waiting to happen.
What Is an Island Exhibition Booth?
An island booth is open on all four sides, with no shared walls or neighbouring stands blocking access. That openness is the appeal: visitors can approach from any direction, which usually means more foot traffic and better visibility for branding that doesn't rely on back walls.
It's also why island stall design is harder than it looks. Without walls to lean on, everything product displays, meeting corners, demo areas, storage, even cable runs has to be planned as a freestanding layout that still looks intentional from every angle. Get the visitor flow wrong and a big, expensive island booth can end up feeling like an obstacle course instead of an open invitation.
Double-Decker vs Island Exhibition Booths
These two formats aren't rivals; plenty of large stands are both at once, an island footprint with a second floor built into it.
| Column 1 | Column 2 | |
|---|---|---|
| Feature | Double-Decker Stand | Island Booth |
| Main design feature | Vertical/second-level space | Open access from multiple sides |
| Primary advantage | Additional usable area | High visibility and accessibility |
| Meeting space | Can be located upstairs | Usually planned within the footprint |
| Branding | Can use height strategically | Can be visible from multiple directions |
| Complexity | Higher structural and approval requirements | Depends on size and design |
| Suitable for | Brands needing additional functional space | Brands prioritizing openness and visitor access |
Neither format is objectively "better" it comes down to what your team needs from the booth and what the venue will actually permit.
What Makes Double-Decker Exhibition Stands More Complex?
The list is longer than most first-time exhibitors expect: structural engineering and load calculations, venue height restrictions, staircase placement and safety, fire regulations specific to multi-level temporary structures, electrical planning for two floors instead of one, and coordinated installation and inspection before the upper level can be occupied.
Double-decker exhibition stalls also usually mean longer build and dismantle windows, since everything gets checked twice: once during fabrication, once on-site. Exact rules vary considerably from venue to venue and even between organizers at the same venue, which is precisely why this isn't a project to hand to a builder who's never done one before.
What to Look for in Double-Decker Exhibition Stand Builders
A few things separate a builder who talks about large-format work from one who's actually delivered it:
- A portfolio with real double-decker or multi-level projects, not just renders
- In-house or closely coordinated structural engineering
- 3D visualization that shows both floors and how visitors move between them
- A clear point of contact for venue compliance and approvals
- Their own installation crew, or a supervised, accountable subcontracted one
- Realistic timelines that account for engineering sign-off, not just fabrication
- Transparent quotations that spell out what's included — and what isn't
If a builder can't show you a comparable project, ask directly rather than assume.
From Booth Space to Brand Experience
Create an exhibition stall designed to attract attention and support your sales goals.
Get a QuoteTop Exhibition Stand Companies for Double-Decker and Island Booths
A few companies publicly document relevant work in this space:
- The Propshop India: (Mumbai, pan-India and Global) An exhibition stand design and build company with 14+ years in the industry, executing stand projects across Germany, France, Italy, Spain, and the Netherlands, with Hindi- and English-speaking project managers supporting Indian exhibitors travelling to European trade shows. This makes it a relevant option specifically for double-decker or island projects being built for European halls rather than domestic ones. Website: www.thepropshopindia.com
- Woodpeckers Global: an exhibition stall design and fabrication company with in-house design and build capability. Their documented range runs from simple stall design to large, immersive brand environments, and covers one-side-open, three-side-open, and island stall concepts, and their site specifically references designing and fabricating multi-level mezzanine stands with integrated LED video walls, product display zones, and VIP meeting lounges.
- Website: woodpeckersglobal.com woodpeckersglobalwoodpeckersglobal
- Pixalmate (Hyderabad) — a stand design agency that specializes in custom-made and double-decker booth designs aimed at combining client requirements with technical feasibility. ensun
- Cognitio Exhibits (Mumbai and Dubai): A company offering comprehensive exhibition stall design and construction services across both markets, relevant for exhibitors who need coordination between Indian and Gulf venues. ensun
- Adam Expo Stand (Spain, serving European trade fairs): worth knowing for Indian exhibitors heading to Europe rather than building at home. The company designs and builds double-decker exhibition stands for major European venues including IFEMA Madrid, Fira Barcelona, Messe Frankfurt, Messe Düsseldorf, ExCeL London, and Fiera Milano, with an in-house structural engineering team handling venue permits, fire safety documentation, and load calculations. adamexpostand
This list isn't exhaustive, and it isn't a ranking; capability on paper still needs to be verified against your specific booth size and venue before you commit.
Key Design Elements of a Successful Island Stall
Open layout: let visitors approach naturally from more than one side instead of funnelling them through a single entrance.
Strong branding: since there are no back walls to rely on, branding needs height, backlighting, or hanging structures to stay visible.
Visitor flow: plan sightlines and pathways so people can enter, browse, and leave without bottlenecking near the entrance.
Product display: position key products where they're visible from the aisle, not buried in a corner.
Meeting areas: balance open engagement space with at least one enclosed or semi-enclosed area for private conversations.
Storage: concealed storage is easy to overlook until day two of the show, when brochures and spare parts have nowhere to go.
Lighting: used well, lighting draws the eye toward specific zones rather than lighting the whole booth evenly.
Technology: LED screens, touch displays, and live demos work particularly well in open island formats where more people can see them at once.
How Much Does a Double-Decker or Island Exhibition Stand Cost?
There's no single number that applies across the board. Cost depends on booth size, whether it's single or double-storey, design complexity, materials, engineering and approval fees, venue-specific charges, graphics, flooring, furniture, lighting, AV and technology, logistics, installation, dismantling, and how tight the build timeline is.
Two booths of the same square footage can land at very different budgets once you factor in structural complexity and finish quality, which is exactly why detailed, itemized quotations matter more than a single headline figure.
Double-Decker Booth Design Process
A realistic workflow looks like this: brief, then a site or space review against the venue's actual constraints, concept design, 3D visualization, technical planning, engineering and venue approval, fabrication, quality checks, logistics, on-site installation, inspection, handover, and finally dismantling. Approval requirements and timelines shift depending on the venue and organizer, so this sequence is a guide rather than a fixed schedule.
Final Thoughts
Double-decker and island booths reward exhibitors who plan early and ask direct questions. The factors worth weighing are relevant experience, design quality, structural and engineering coordination, fabrication capability, venue compliance, project management, logistics, installation, communication, and on-site support during the show itself. A builder who can speak clearly to all of these, not just show pretty renders, is usually the safer bet for a project this size.
If you're weighing a double-decker or island concept for an upcoming show, it helps to share the basics early: exhibition name, venue, booth dimensions, event date, the booth type you're leaning toward, and any meeting or product-display requirements. That's usually enough for a builder to start a realistic concept discussion rather than a generic quote.