


30 Sqm Exhibition Stall Designs Where a Double Decker Starts to Make Senses
At 30 sqm typically 5m x 6m you're no longer just fitting things in, you're deciding what your stall's story should be. There's enough ground floor for a proper hospitality zone, a closed meeting room, and, at the right venue, enough footprint to seriously consider building up instead of just out. We design 30 sqm stalls to feel intentional at that scale, not like a bigger version of a smaller stall.
What 30 Sqm Actually Gives You
Usually laid out as 5m x 6m, sometimes 6m x 5m depending on aisle orientation. It sits right at the point where exhibitors start asking about a second floor not always the right call, but worth a real conversation instead of a quick no.
Who Books This Size
- Established exhibitors treating a show as a flagship moment, not a routine appearance
- Companies wanting a dedicated hospitality zone to host key accounts, not just walk-in visitors
- Brands with multiple product lines needing genuinely separate display zones
- Teams weighing whether a compact double-decker makes sense for their brand and budget
The Design Decision at 30 Sqm
The main call to make here isn't what fits it's single storey versus double storey. A single-storey 30 sqm stall gives you generous, unhurried zoning at ground level. A double-decker version trades some ground floor space for a private upper level, which works brilliantly for brands that need VIP hosting or team workspace, and less well for brands whose main goal is maximum footfall and open display.

Stall Size Specifications
Our 30 Sqm Portfolio
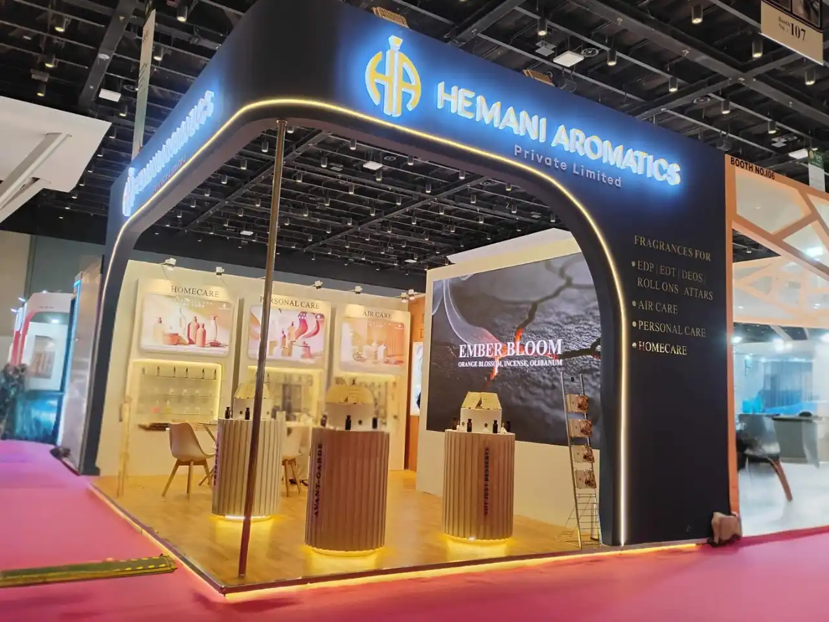
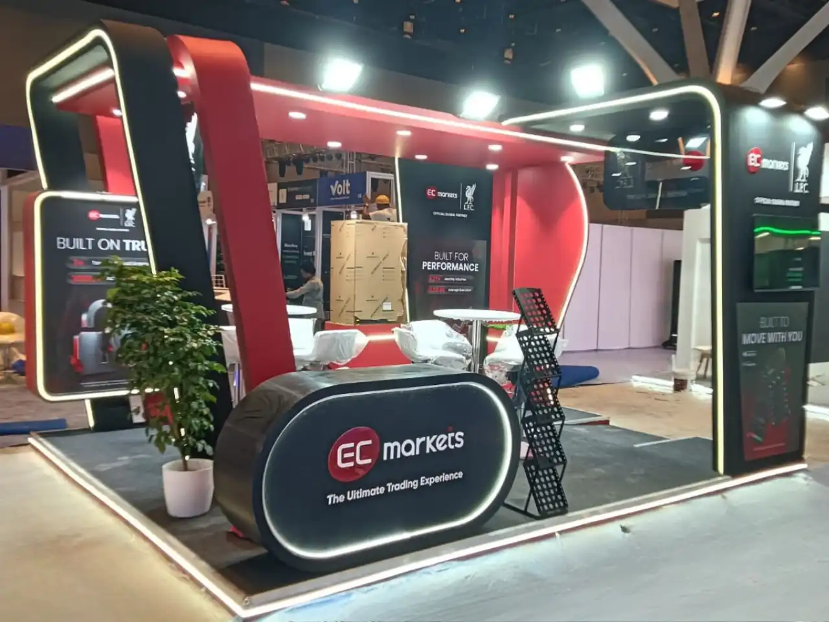
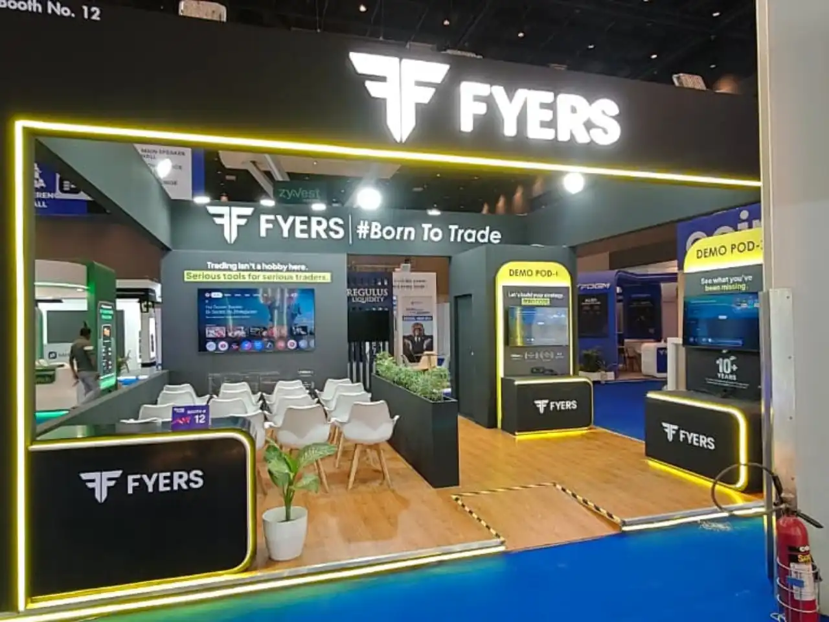
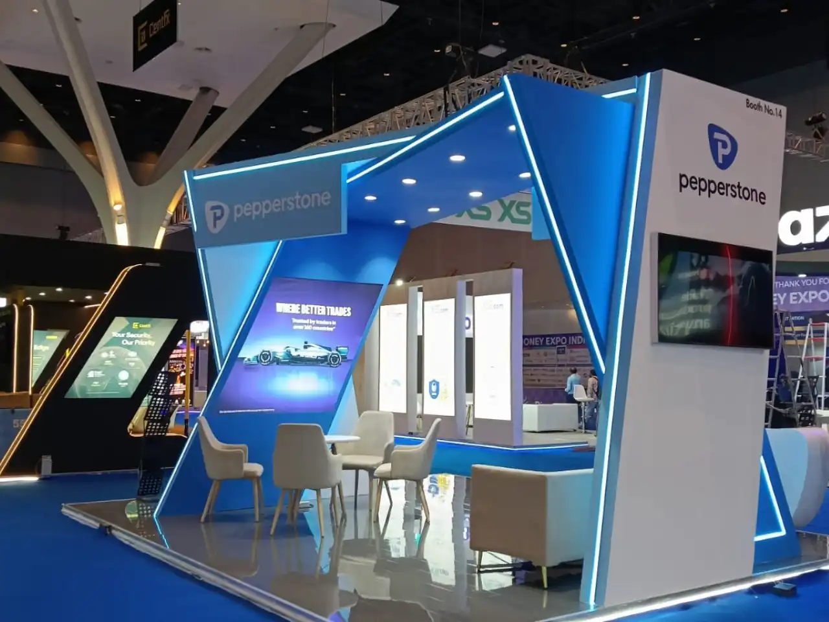
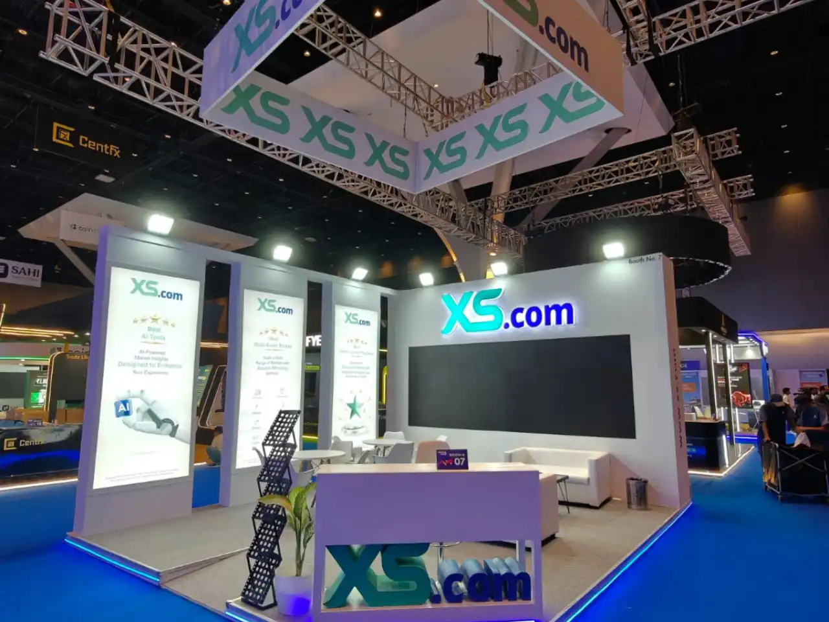
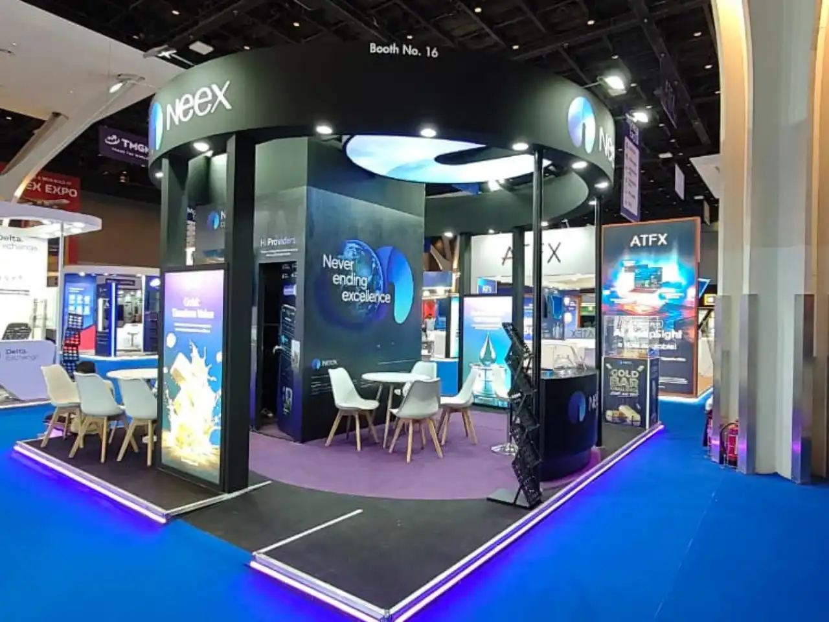

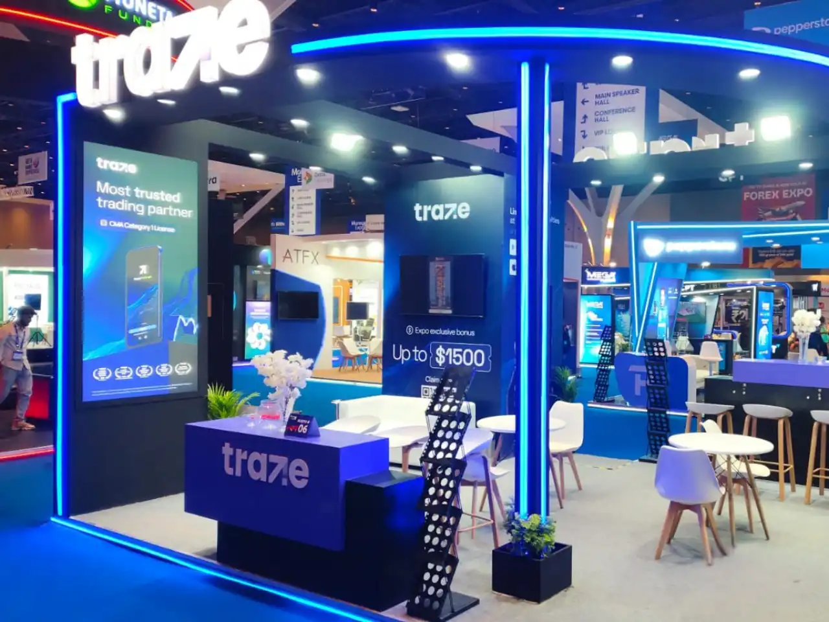
Browse our full portfolio for project photography at this scale.
See More Flagship-Scale StallsBest Layout Options
We'll talk through single vs. double storey with you specifically, rather than defaulting to whichever looks more impressive on paper.
Single-Storey, Four-Zone
Display, meeting room, hospitality, and storage arranged around a central circulation path the most common ask at this size.
Hospitality-Led
Puts a lounge-style seating and refreshment area front and centre, with display and meeting space wrapped around it works well for relationship-driven industries.
Compact Double Decker
Ground floor handles display, reception, and a small hospitality point; upper floor becomes a private meeting or VIP hosting space, accessible by an internal or side staircase.
Demo-Centric
Dedicates the largest open block to a live product demonstration, with meeting and hospitality compressed into a smaller footprint at the rear.
What Can Fit In This Stall?
Single Storey
- Reception and welcome area
- Multi-zone product display
- Closed meeting room (6–10 seats)
- Hospitality/lounge corner
- Dedicated storage room
- Large-format screens or an interactive wall
- A live demo area
Double Decker (venue permitting)
- Ground floor: reception, display, small hospitality point
- Upper floor: private meeting room or VIP lounge, small pantry point
- Staircase and structural support, which reduces usable ground floor area
Still tight even at 30 sqm: multiple large meeting rooms plus a full demo zone plus a lounge, all at generous proportions — that combination usually needs 50 sqm or more.
30 Sqm Stall Design Ideas
A signature architectural element a curved wall, a suspended structure, or a tower that gives the stall a recognizable silhouette from across the hall
Distinct material palettes per zone (e.g., warmer tones and softer lighting in hospitality, cooler and brighter in the display zone)
A glass or open staircase if going double decker, so the upper level doesn't feel closed off from the ground floor energy
An outdoor-style seating arrangement (even indoors) for the hospitality zone, to signal "relax here" versus "browse here"
Branded environmental graphics on the floor itself, guiding visitor flow through the zones without needing physical barriers
A dedicated AV or presentation corner for short pitches to small groups
Stall Types Available
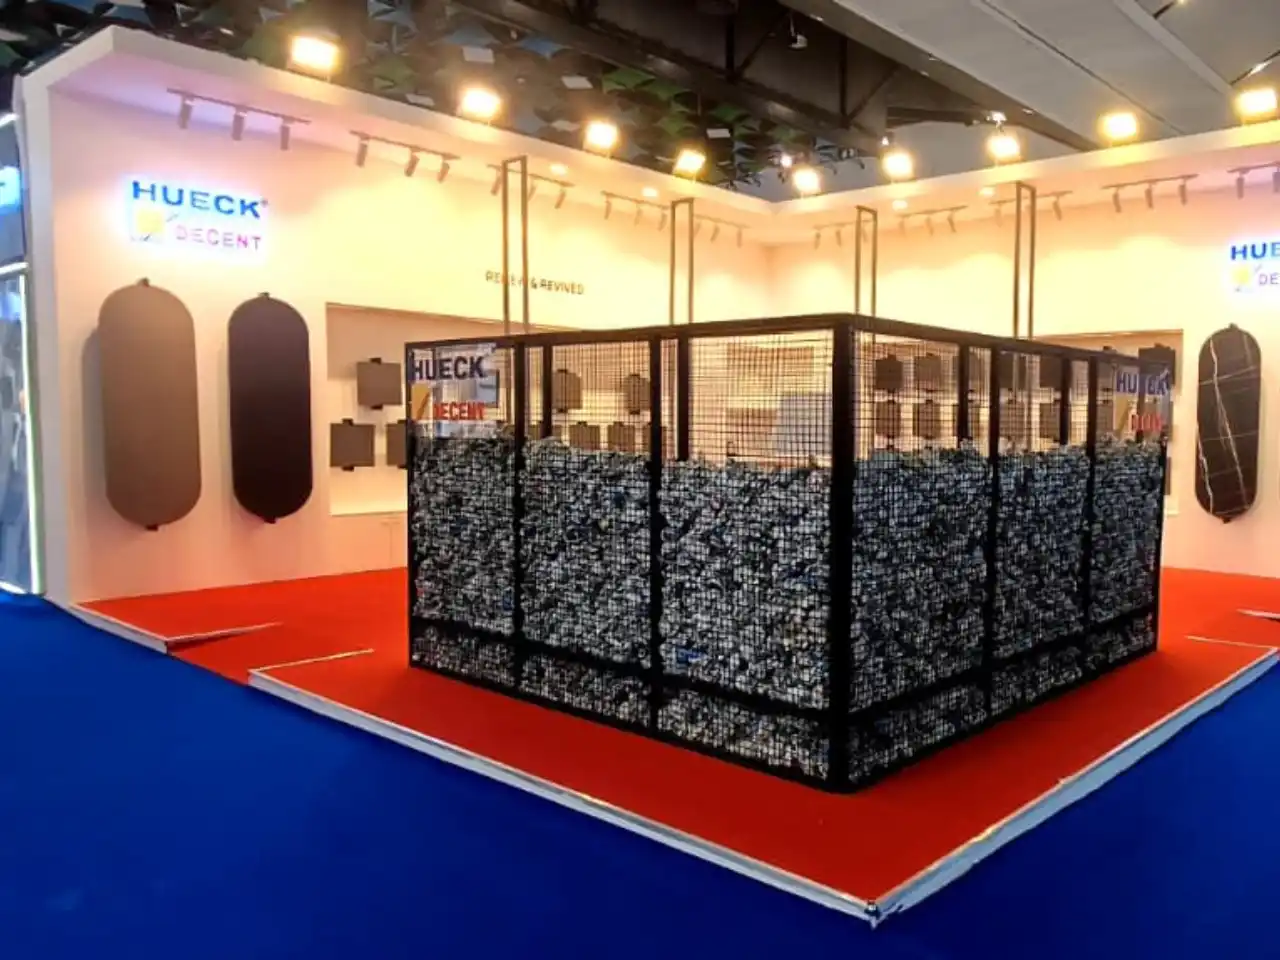
2 Side Open (Corner Stall)
Still an option at 30 sqm, particularly for single-storey builds that want a strong backwall for branding
More on 2 side open designs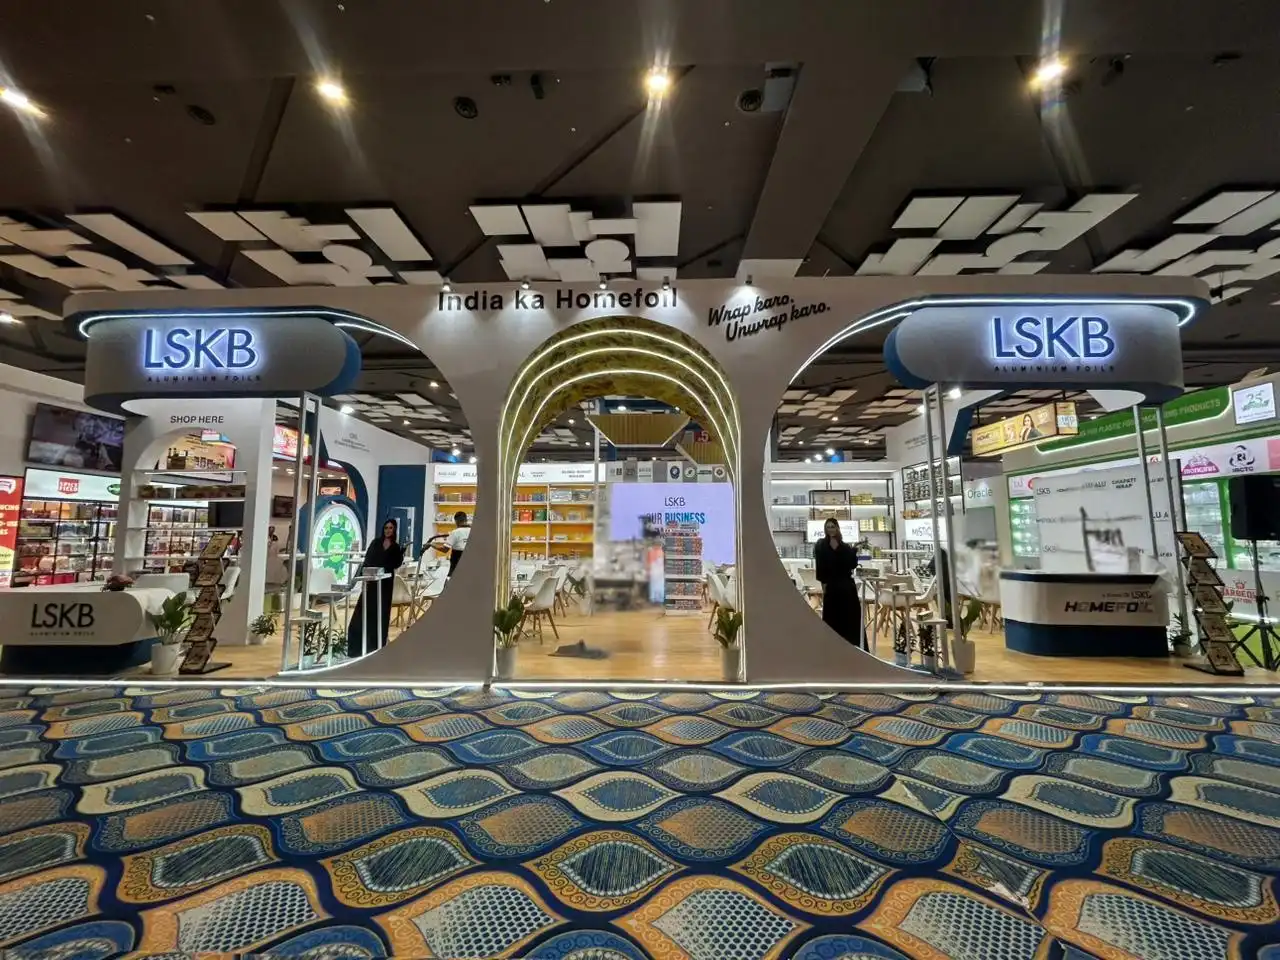
3 Side Open (Peninsula)
A popular choice, balancing visibility with one wall available for storage, utility, or a hospitality backdrop.
See our peninsula stall designs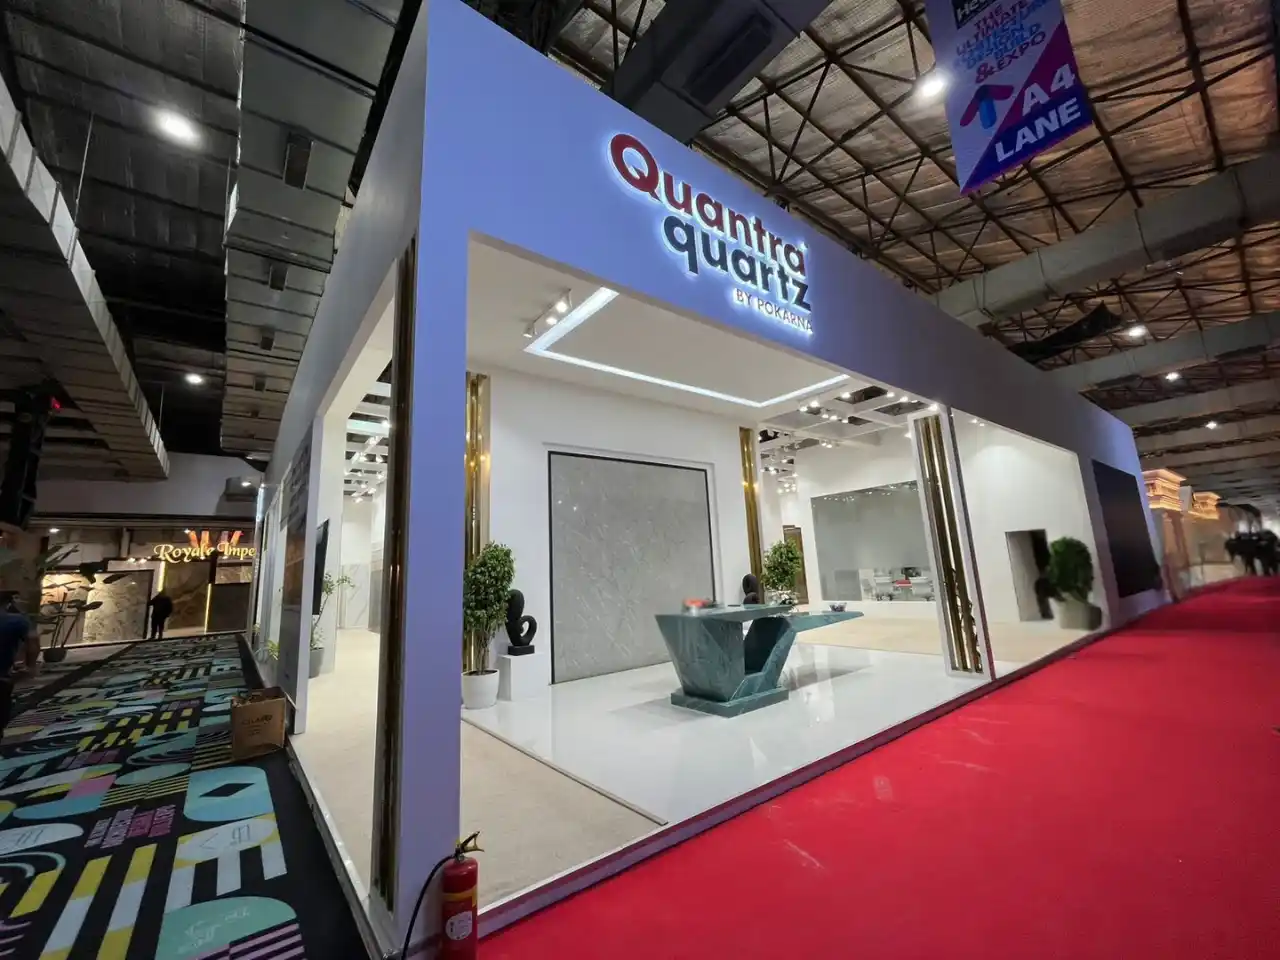
Island
Works well at 30 sqm for brands wanting full four-side presence and are comfortable with the extra structural planning an island format requires.
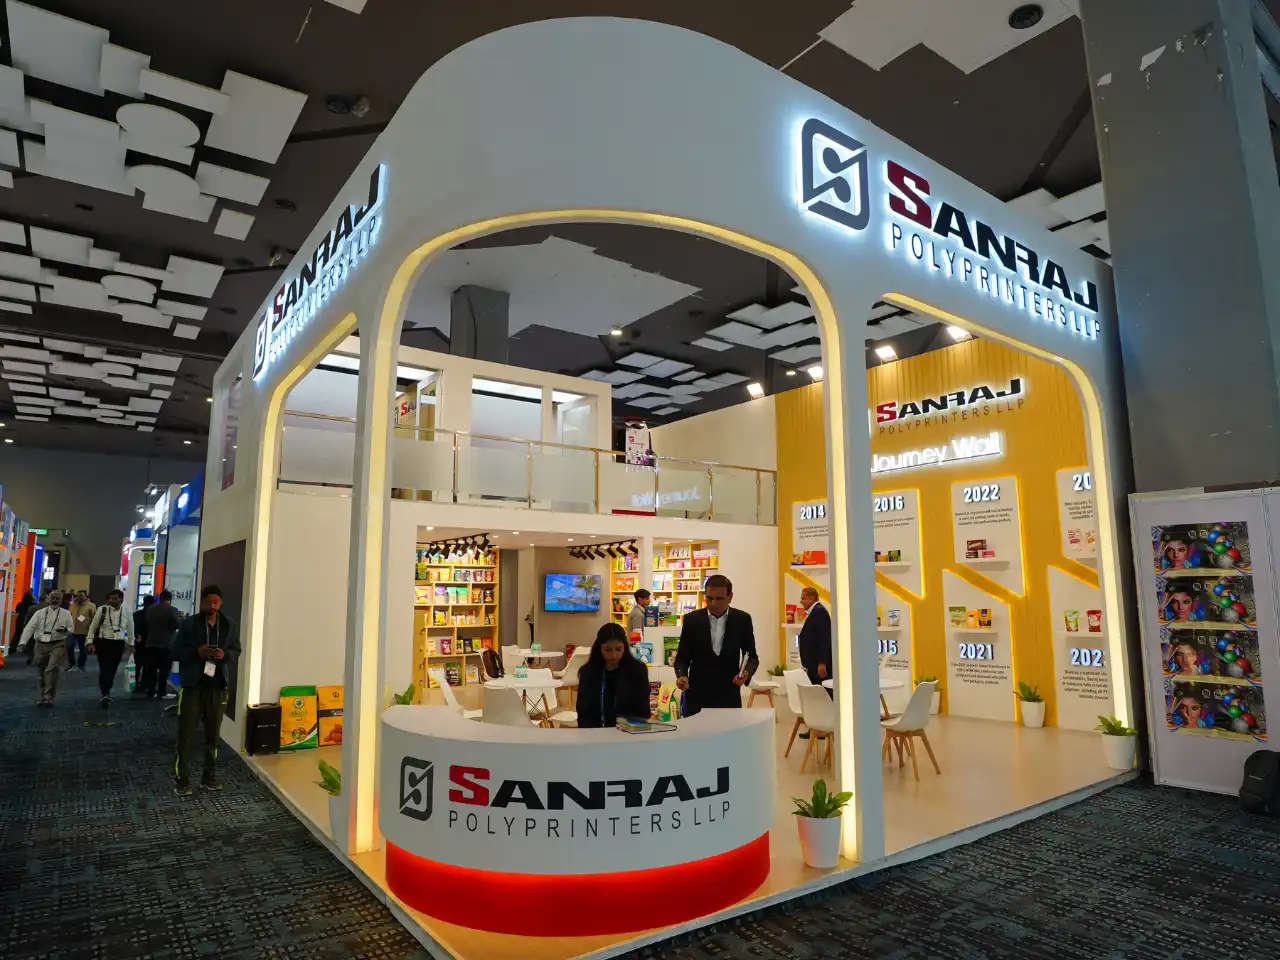
Double Decker
This is genuinely the size where double decker starts to make practical sense. A 30 sqm ground floor can absorb the staircase and structural columns while still leaving usable space on both levels. It's not automatic — venue height limits and load approvals matter but it's a real option here in a way it usually isn't below 25 sqm.
See what a double decker build involvesWhat's Included
- Briefing and requirement discussion, including the single vs. double storey decision
- Custom design with a full 3D render
- Structural planning and venue approval support for double-decker builds
- In-house fabrication
- Branding across all visible faces
- Furniture for every zone - reception, meeting, hospitality, display
- Lighting design
- Flooring
- Logistics - packing, transport, delivery
- On-site installation and supervision
- Dismantling and removal
Our Process
Briefing & Requirement Understanding
Brand, audience, show, budget, and whether a second level genuinely serves your goals.
Design & Customization
Full-scale layout and structural planning, with a 3D render before approval.
Fabrication & Construction
Built in-house, including structural checks for double-decker builds.
Logistics Management
Packing, transport, and venue coordination, including any structural approvals required.
Installation & On-Site Supervision
Full setup, dedicated on-ground team.
Dismantling & Post-Event Support
Organized wrap-up once the show ends.
Exhibitions We Serve
Cities We Cover
Related Stall Sizes
Frequently Asked Questions About 30 Sqm Exhibition Stalls
What are the standard dimensions of a 30 sqm stall?
Typically 5m x 6m, or 6m x 5m depending on orientation. We confirm the exact shape from your booking details.
Is a double decker realistic at 30 sqm?
Yes, more genuinely than at smaller sizes though it depends on venue height allowances and structural approval. We'll assess your specific hall before recommending it.
Should I go single storey or double storey?
It depends on your goal. If maximum ground-floor display and open flow matter most, stay single storey. If you need private VIP hosting or extra team workspace, a double decker can be worth the trade-off in ground floor space.
How much does a 30 sqm stall cost?
Single vs. double storey is the biggest factor, followed by materials, branding, and furniture. Contact us with your requirements for a real figure.
How far in advance should I start planning?
8–10 weeks, especially if you're considering a double decker, since structural approvals take extra time.
Do I see the design before construction starts?
Always a full 3D render, including a walk-through of the upper level if going double decker.
What's included in the turnkey package?
Design, 3D render, structural planning where relevant, fabrication, branding, furniture, lighting, flooring, logistics, installation, and dismantling.
Which cities and shows do you cover?
All major exhibition cities across India, plus international work in the USA, Europe, UK, and UAE.
Big Enough to Make a Real Decision
Get a custom concept and free 3D render for your 30 sqm stall including an honest read on whether double decker is right for you.