


36 Sqm Exhibition Stall Design — A Proper Two-Level Stand, Not a Squeeze
Thirty-six square metres, usually a clean 6m x 6m, is the size where a double-decker stand stops feeling like a compromise. There's enough ground floor to absorb a staircase and structural columns without giving up your display area, and enough upstairs to build a real private space — not just a landing with a chair in it. We design 36 sqm stalls for exhibitors ready to treat their stand as a proper piece of architecture on the show floor.
What 36 Sqm Looks Like
Most commonly a 6m x 6m square, which is genuinely useful — an even footprint gives far more flexibility for zoning and structural planning than a long, narrow rectangle of the same area.
Who Books This Size
- Large exhibitors making their stand a genuine flagship presence at a show
- Brands that specifically want a double-decker for VIP hosting, private meetings, or team workspace
- Companies with multiple product lines, each deserving proper display real estate
- Exhibitors who host a high volume of scheduled meetings on the floor and need real infrastructure to support it, not an improvised corner
The Real Question at 36 Sqm
By this size, "does it fit" is rarely the concern — it's "what's the priority." A double-decker eats into ground-floor space no matter how well it's planned, so the honest conversation is about what you're willing to trade for that upper level, and whether your specific event and goals actually justify it.
Stall Size Specifications
Our 36 Sqm Portfolio
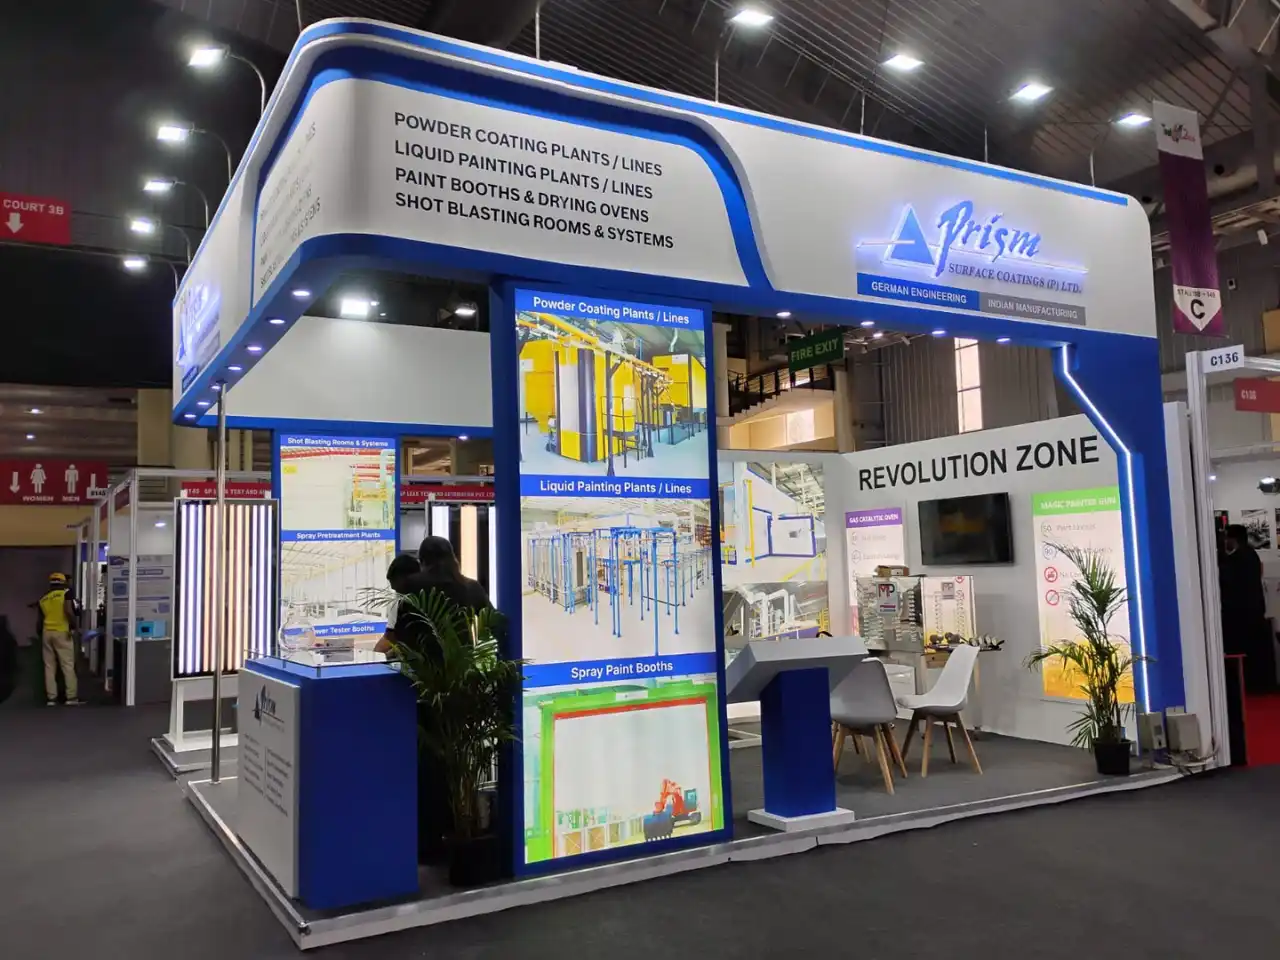
At 36 sqm, most of the projects we've delivered are double-decker or full-island builds — this is where a stand starts to genuinely compete for attention with the largest players on the floor. A look at some recent work:
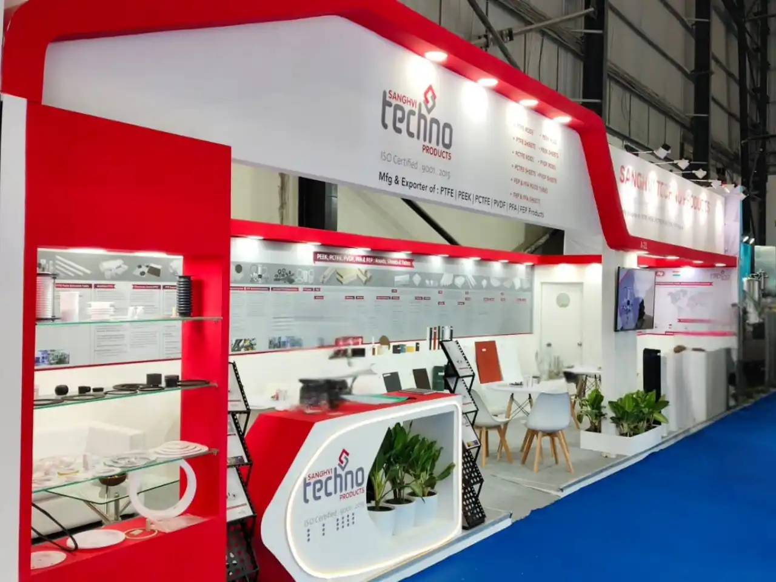
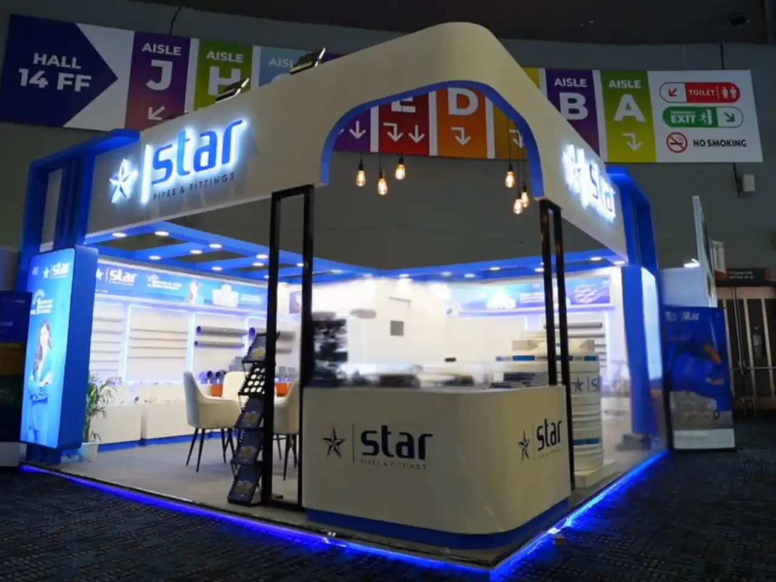

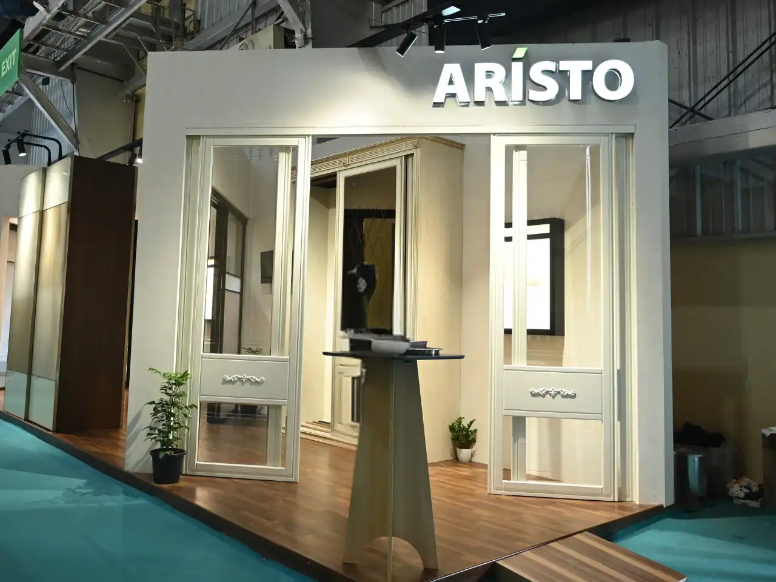
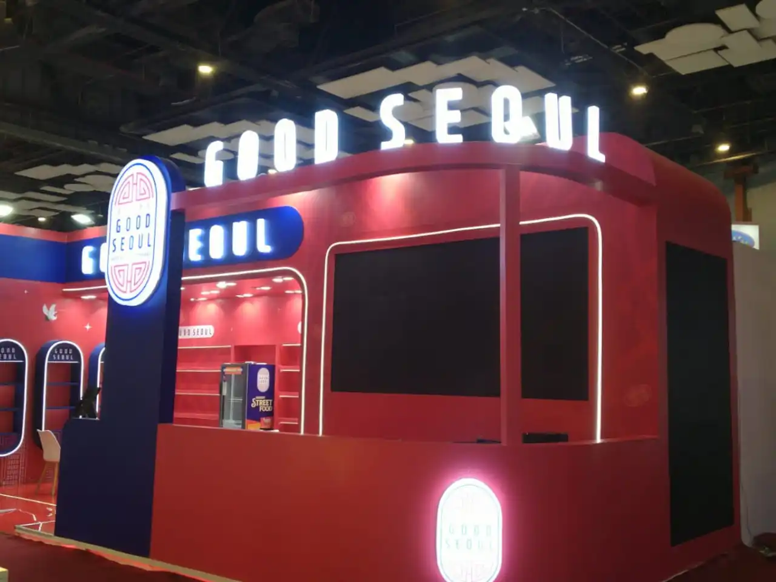
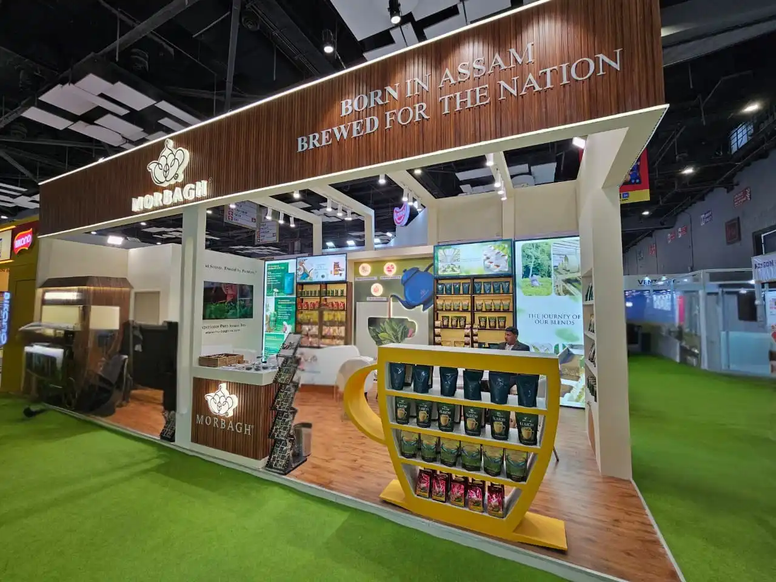
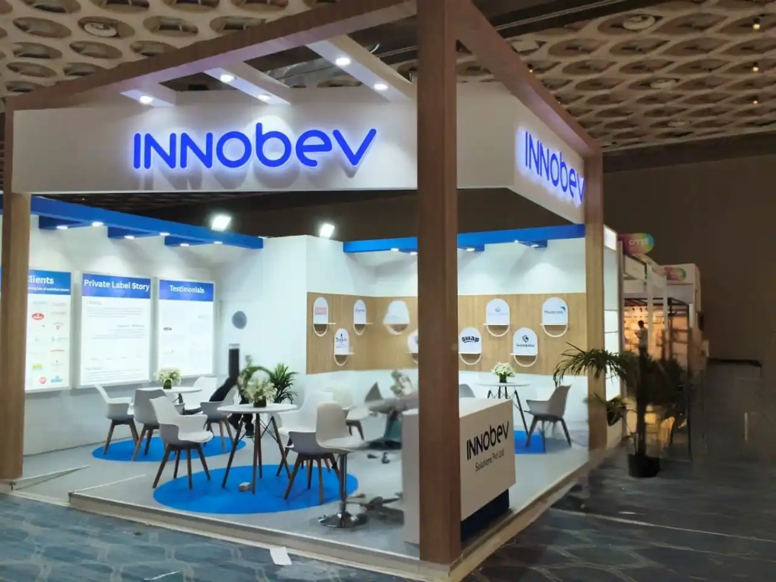
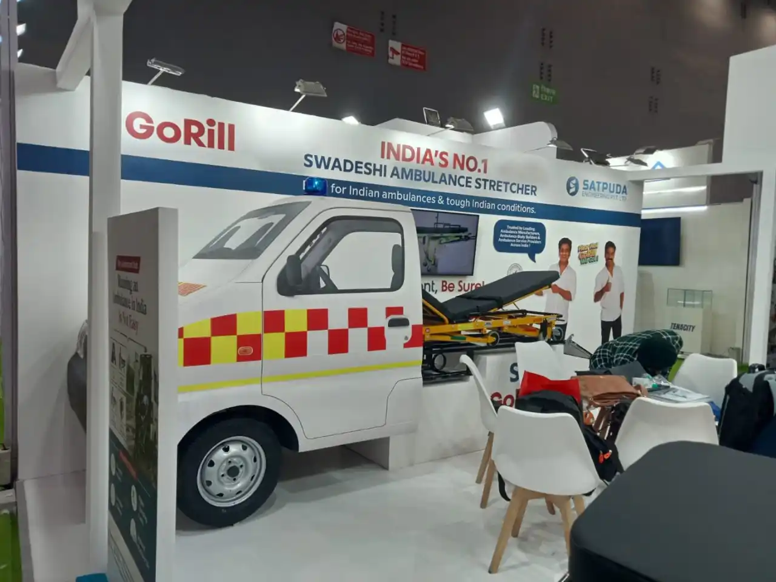
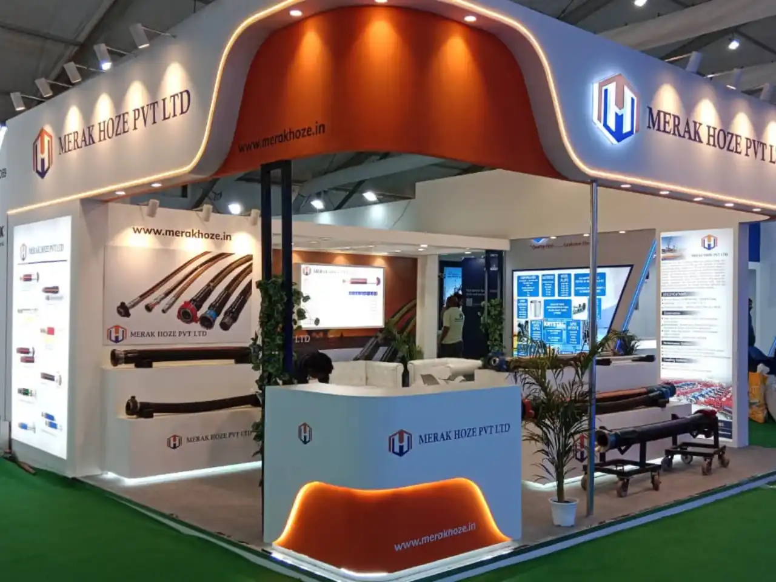
Browse our full portfolio for project photography at this scale.
See More Double Decker & Island StallsBest Layout Options
Classic Double Decker
Ground floor for reception, display, and light hospitality; upper floor for private meetings, VIP hosting, or a small team office.
Single-Storey, Full Zoning
For brands prioritizing open floor space over height — display, meeting, hospitality, and storage each get generous, uncompromised room.
Split-Function Double Decker
Ground floor dedicated almost entirely to an immersive product/brand experience; upper floor handles all business functions (meetings, hospitality, storage) so they don't interrupt the visitor experience below.
Central Atrium
A double-decker layout with an open central void connecting both floors, so the upper level still feels part of the show energy rather than cut off from it.
What Can Fit In This Stall?
Ground Floor
- Reception and welcome area
- Full product display, potentially with a live demo zone
- Light hospitality point
- Storage (built into the structure, often under the staircase)
Upper Floor (Double Decker)
- One or two private meeting rooms
- A VIP lounge or hosting area
- Small team workspace or pantry point
- Additional storage
Single Storey Alternative
- All of the above at ground level, generously proportioned, without the space cost of a staircase
Still ambitious even at 36 sqm: multiple large meeting rooms, a full-service hospitality lounge, and a large demo zone, all simultaneously at full size. That combination is realistic from 50 sqm upward.
36 Sqm Stall Design Ideas
A dramatic exterior facade or architectural feature that reads well from every aisle around the stand
An open or glass-panelled staircase, so it becomes a design feature rather than a utility element
A double-height entrance zone into the upper floor, so it doesn't feel like a cramped mezzanine
Distinct lighting temperature between ground floor (bright, energetic) and upper floor (warmer, calmer) to signal the shift in purpose
A visible "brand moment" — a large logo, a hero product, or a media wall — positioned to be seen from a distance across the hall
Structural branding integrated into the build itself (columns, railings, staircase risers) rather than added afterward as stickers or wraps
Stall Types Available
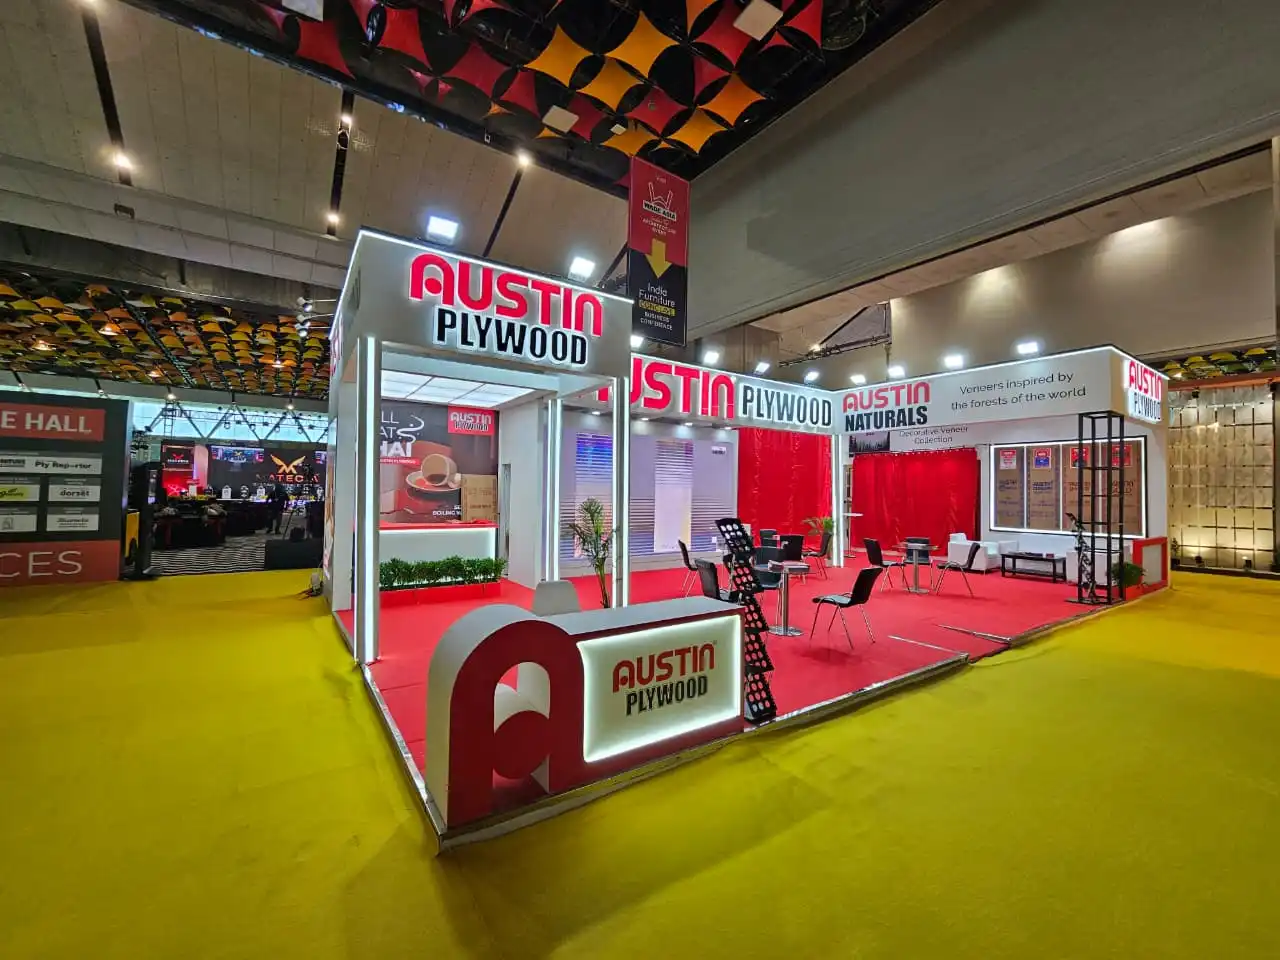
2 Side Open (Corner Stall)
Rarely the first choice at this size, but workable for exhibitors who prefer a strong single backwall as their branding anchor.
More on 2 side open designs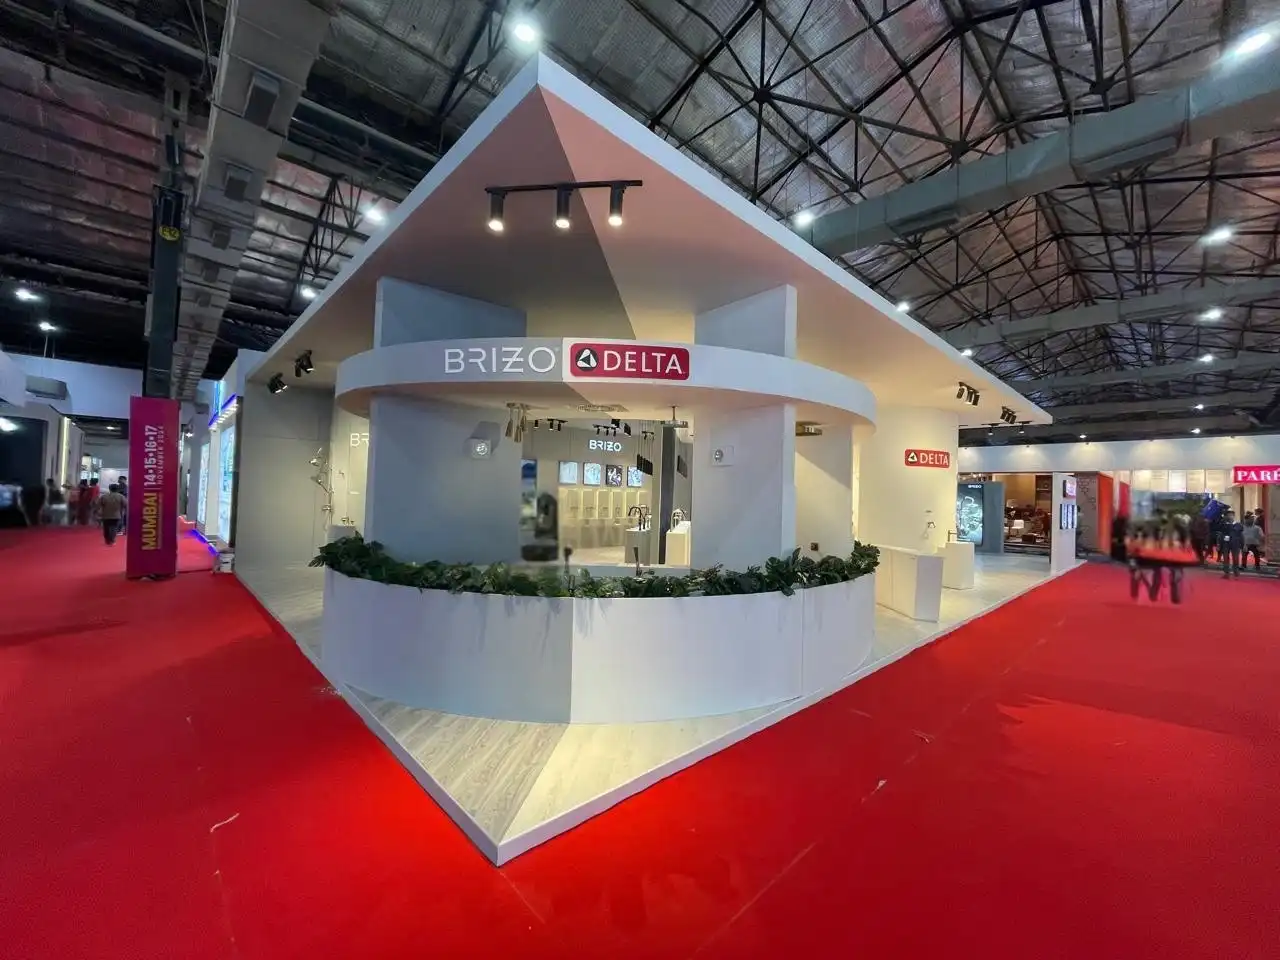
3 Side Open (Peninsula)
A solid option, giving three-sided visibility while keeping one wall available for storage, staircase placement, or a hospitality backdrop.
See our peninsula stall designs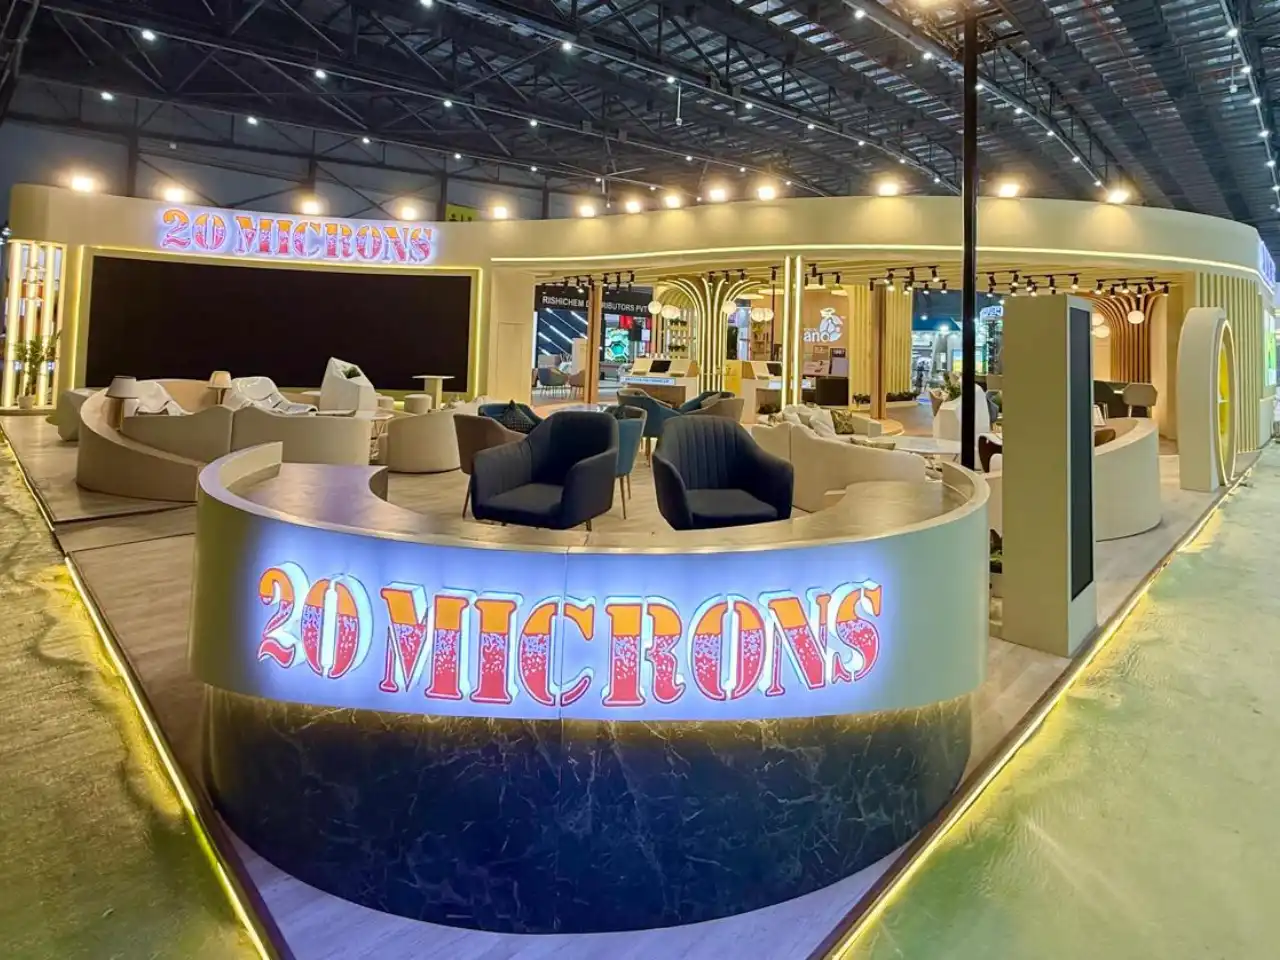
Island
A natural fit at 36 sqm — full four-side branding and enough floor to zone comfortably even without going double storey.

Double Decker
This is genuinely a comfortable size for it. A 6m x 6m ground floor absorbs a staircase and structural supports without crushing your display or reception area, and the upper floor is large enough to be a proper destination, not an afterthought. If you've been told your stand is "too small" for double decker at a previous size, 36 sqm is usually where that changes.
See our double decker exhibition standWhat's Included
- Briefing and requirement discussion, including single vs. double storey planning
- Custom design with a full 3D render of both levels (if double decker)
- Structural engineering and venue approval support
- In-house fabrication
- Branding across all visible faces and both floors
- Furniture for every zone
- Lighting design for both levels
- Flooring
- Logistics — packing, transport, delivery
- On-site installation and supervision, including staircase and structural assembly
- Dismantling and removal
Our Process
Briefing & Requirement Understanding
Brand, audience, show, budget, and how the upper floor (if any) will genuinely be used.
Design & Customization
Full architectural layout with a 3D walkthrough of both levels.
Fabrication & Construction
Built in-house with full structural engineering and quality checks.
Logistics Management
Packing, transport, and venue coordination, including structural approvals.
Installation & On-Site Supervision
Full setup with a dedicated team managing the structural build.
Dismantling & Post-Event Support
Organized wrap-up once the show ends.
Exhibitions We Serve
Cities We Cover
Related Stall Sizes
Frequently Asked Questions About 36 Sqm Exhibition Stalls
What are the standard dimensions of a 36 sqm stall?
Most commonly a 6m x 6m square, which gives good flexibility for both single and double-storey layouts.
Is 36 sqm a good size for a double decker?
Yes — genuinely one of the more comfortable sizes for it. The ground floor is large enough to absorb the staircase and structure without sacrificing your main display or reception area.
What's the height requirement for a double decker at this size?
Typically 6m–7.5m overall, but this varies significantly by venue. We confirm exact allowances against your specific hall before designing.
How much does a 36 sqm double-decker stand cost?
It depends on structural complexity, finishes, and how both floors are used. Get in touch with your show and requirements for an accurate quote.
How early should planning start for this size?
10–12 weeks minimum, especially for double-decker builds, since structural approvals and engineering sign-off take real time.
Do you provide a 3D walkthrough of both floors before building?
Yes, always — you'll see and approve both levels digitally before anything goes into fabrication.
What's included in the turnkey package?
Design, 3D render, structural engineering, fabrication, branding, furniture, lighting, flooring, logistics, installation, and dismantling — for both floors if double decker.
Which cities and shows do you cover?
All major exhibition cities across India, plus international work in the USA, Europe, UK, and UAE.
Enough Space to Build Up, Not Just Out
Get a custom concept and free 3D walkthrough for your 36 sqm stand — including a straight answer on whether double decker is worth it for you.