


60 Sqm Exhibition Stall Design — Scale That Lets Every Zone Do Its Job Properly
At 60 sqm, nothing on your stand needs to compromise. There's enough floor for a serious display presence, more than one private meeting room, a hospitality lounge that actually seats people comfortably, and if you want it a double-decker upper level with real square footage of its own. This is a size we design for brands whose stand is expected to do real business, not just create a good impression.
What 60 Sqm Means in Practice
At this scale, the exact dimensions matter less than the shape of your specific plot long and narrow, wide and shallow, or an L-shape all call for different design approaches. What's consistent is the ability to run several genuinely large zones at once, rather than compressing anything.
Who Books This Size
- Large national or multinational exhibitors for whom the show is a major annual event
- Companies running press conferences, product launches, or VIP programmes from the stand itself
- Brands with several product lines or business units that each need dedicated space
- Exhibitors who need serious back-of-house capacity storage, a green room, staff facilities alongside the public-facing stand
The Design Focus at 60 Sqm
The work here shifts from "fitting things in" to "sequencing an experience." At this size, a visitor's journey through the stand what they see first, where they're guided next, where a conversation happens becomes a deliberate design decision, closer to exhibition architecture than booth design.
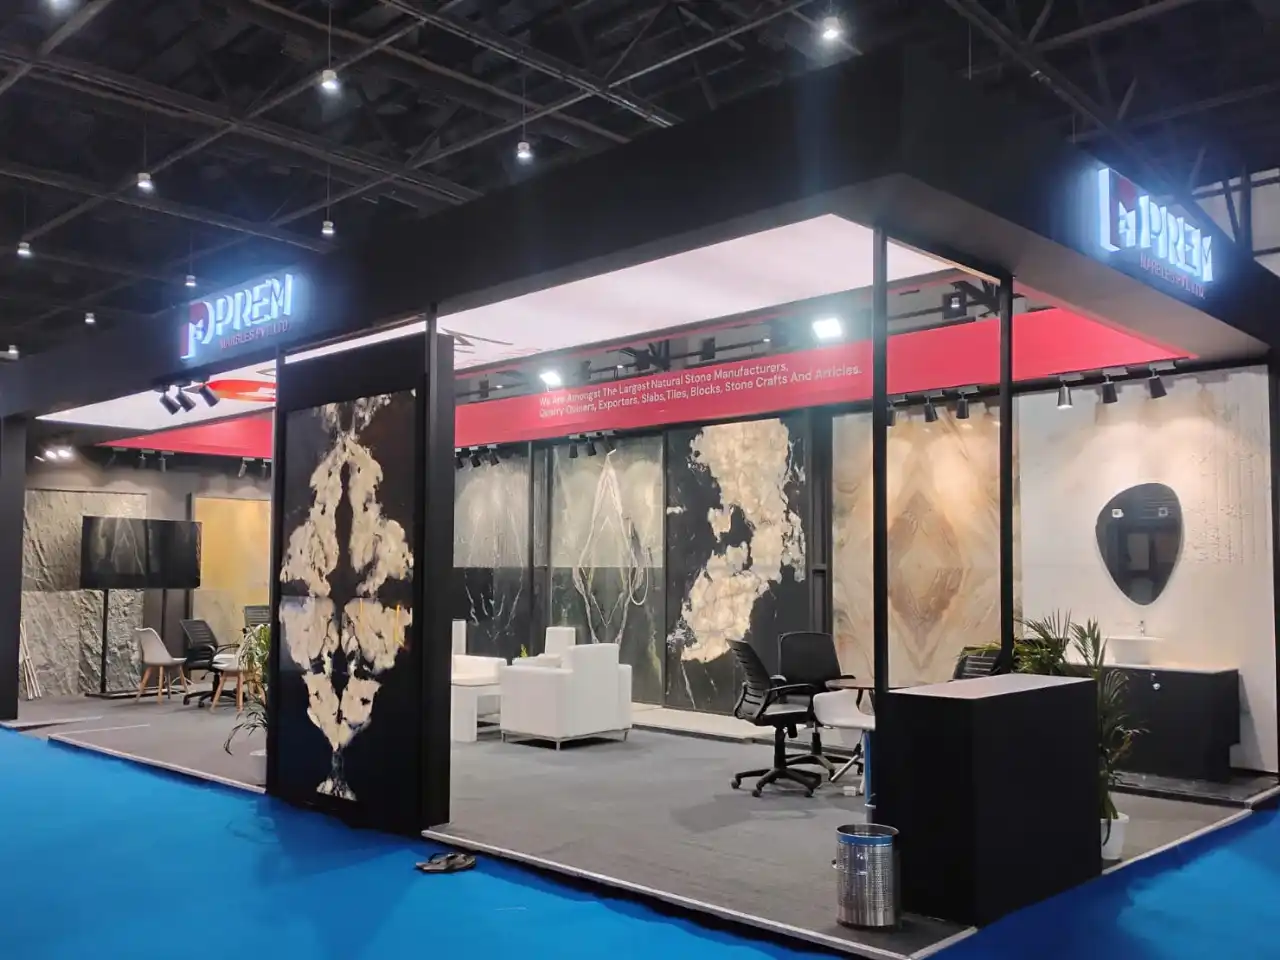
Stall Size Specifications
Our 60 Sqm Portfolio
At 60 sqm, we're typically designing what amounts to a small, temporary building with its own circulation, hosting areas, and back-of-house needs. Here's a look at recent large-format work.

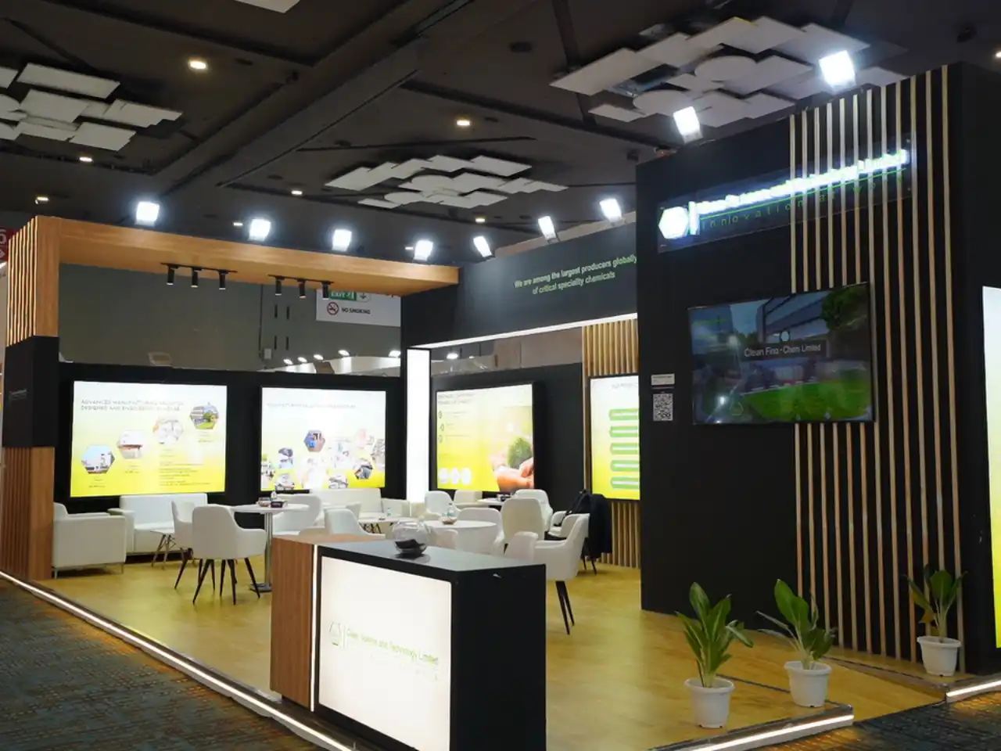
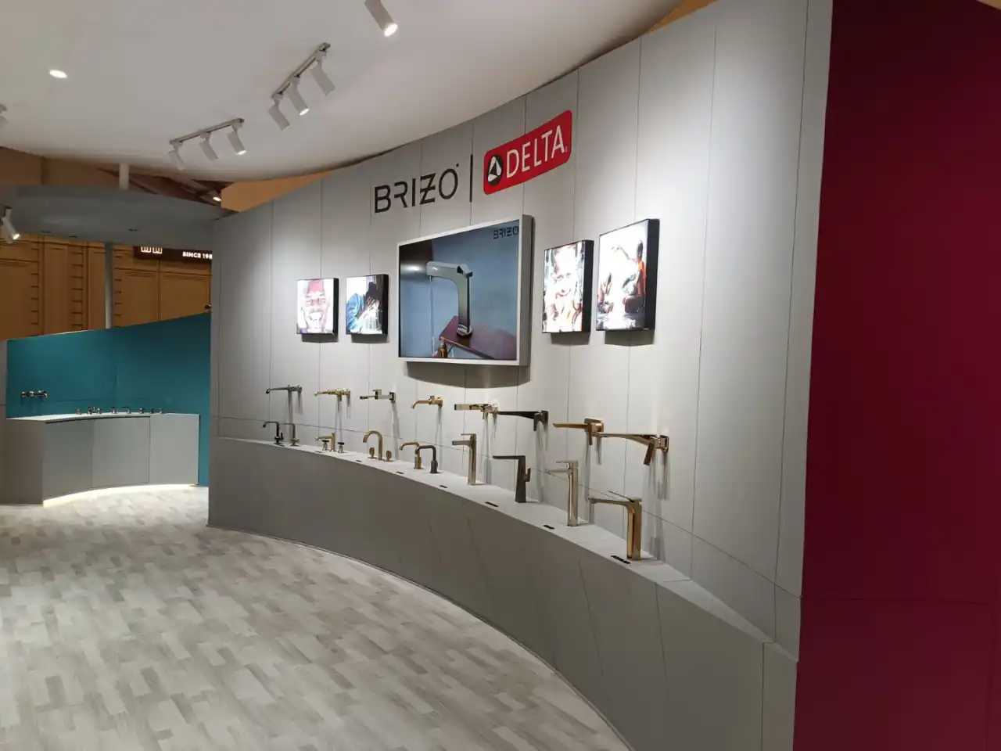
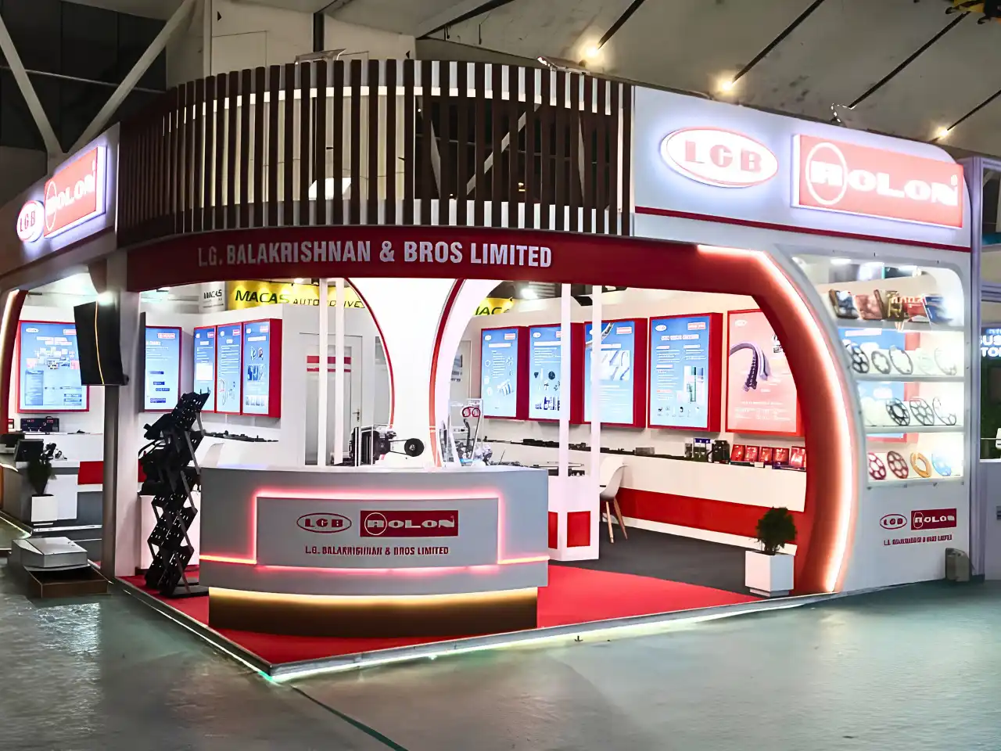
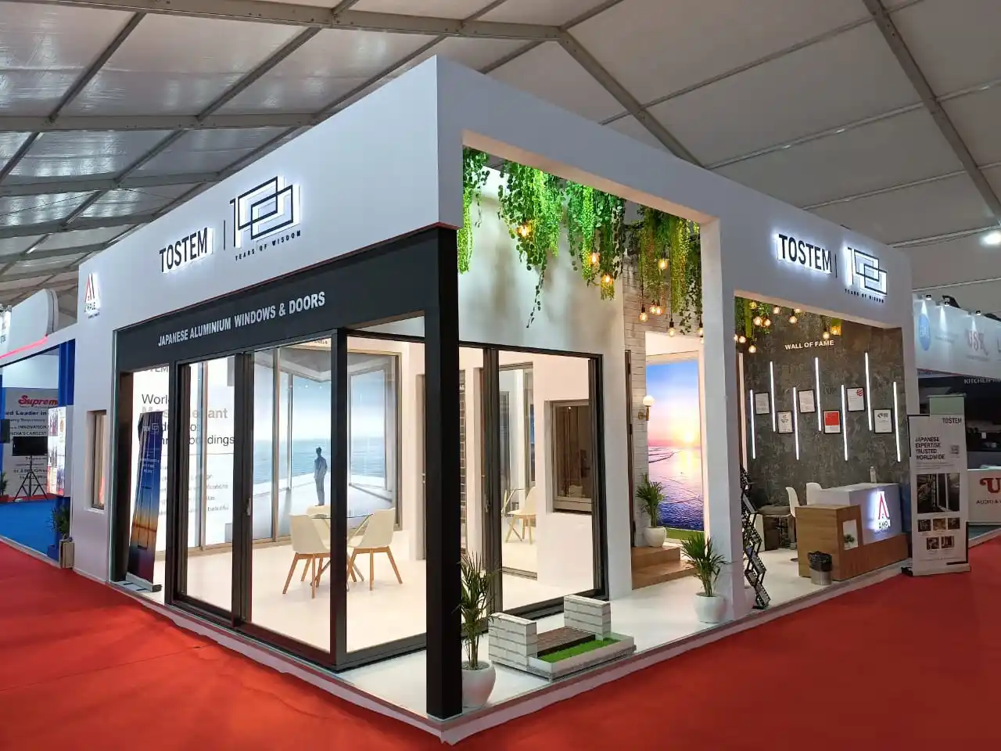
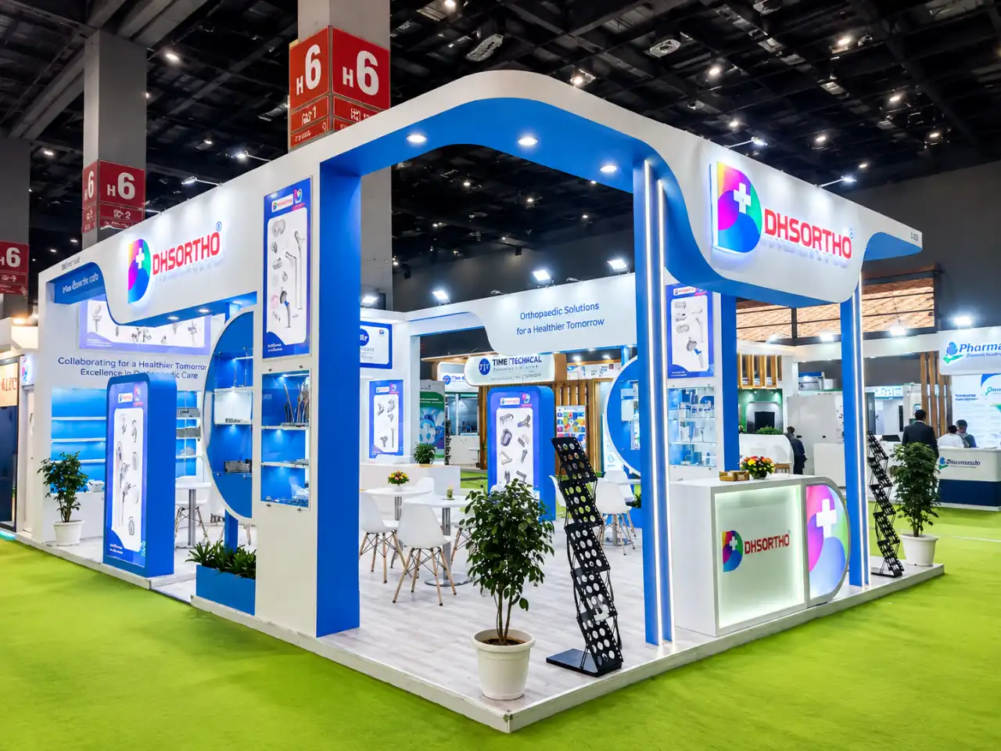
Browse our full portfolio for project photography at this scale.
See More Large-Format & Double Decker StallsBest Layout Options
Full Narrative Sequence
A designed visitor path from arrival through brand storytelling, product display, and finally a hosting or meeting zone.
Multi-Zone Grid
The stand is divided into clearly bordered zones — display, meetings, hospitality, back-of-house — each independently strong rather than one flowing space.
Full Double Decker
Ground floor as the complete public experience; upper floor as a genuinely large private zone with multiple meeting rooms and a lounge of its own.
Dual-Business-Unit Layout
Splits the stand cleanly down the middle for two product lines or business units, each with its own identity within a shared overall brand shell.
What Can Fit In This Stall?
- A strong arrival and brand storytelling zone
- Full product display, including live demo space if needed
- 2 or more closed meeting rooms
- A proper hospitality lounge (seating for 15+)
- Substantial dedicated storage
- Back-of-house facilities — staff area, green room, or pantry
- Large-format screens, projection, or immersive display technology
- A stage or presentation area for scheduled talks or launches
- A genuinely large upper floor, if going double decker
Where 60 sqm still has a ceiling: running a full public exhibition experience, a large press event space, and extensive private hosting all simultaneously at maximum scale that's where 100 sqm and above starts to open up further.
60 Sqm Stall Design Ideas
A landmark architectural feature that functions as a wayfinding point for the entire hall, not just your stand
Separate, distinctly designed micro-environments within the stand brand storytelling, product, hospitality connected by a consistent material or colour thread
A large open staircase or dramatic vertical connector between floors, treated as a design centrepiece rather than pure circulation
Dedicated media/press zone with clean, camera-ready branding
Immersive technology projection mapping, large LED walls, or interactive installations as a signature feature rather than an add-on
Careful acoustic zoning, since a stand this size often runs several simultaneous conversations and activities
Stall Types Available
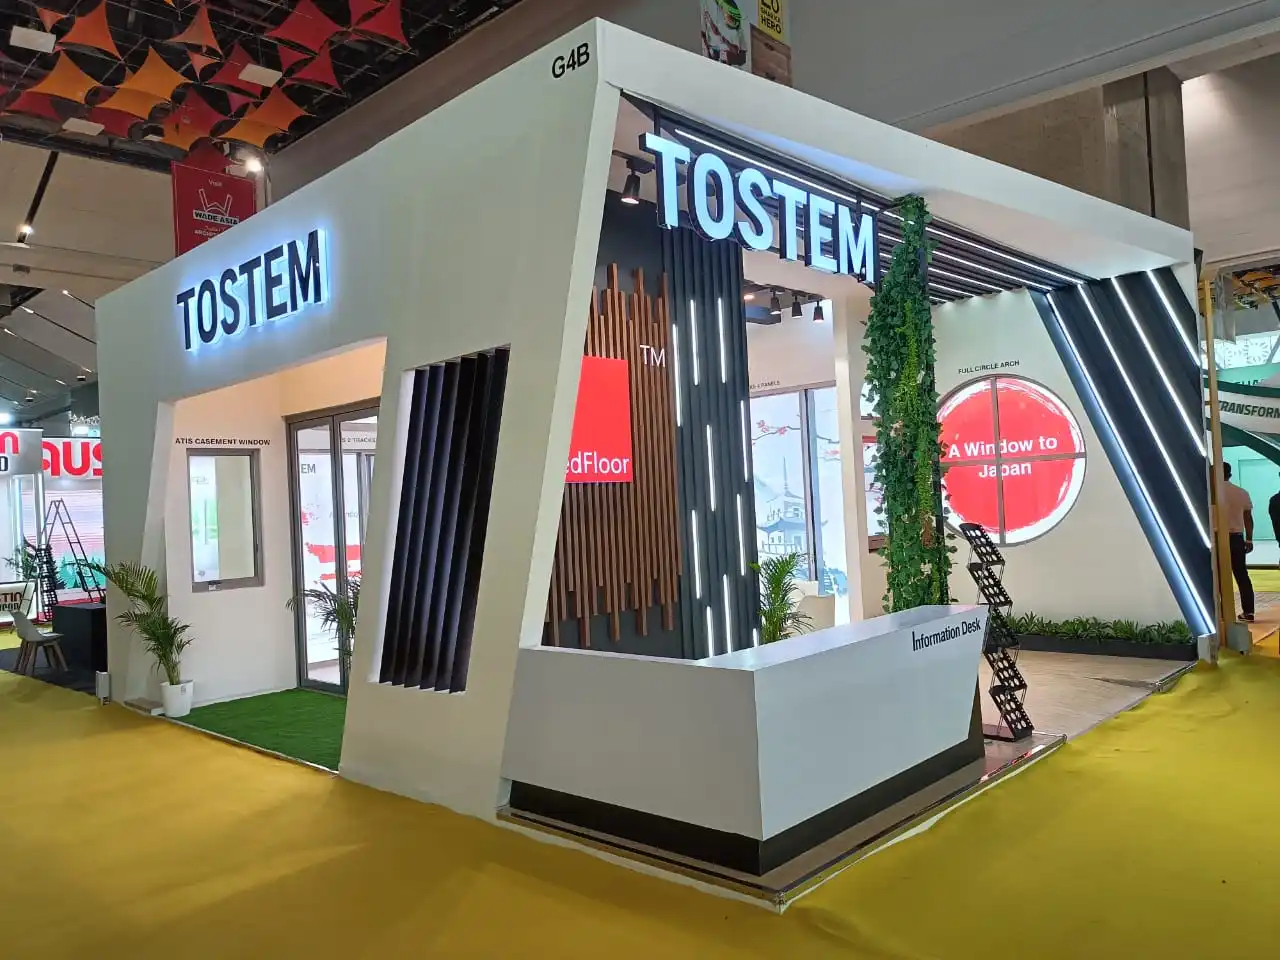
2 Side Open (Corner Stall)
Rare at this scale, generally used only when a brand deliberately wants one dominant backwall as a landmark feature.
More on 2 side open designs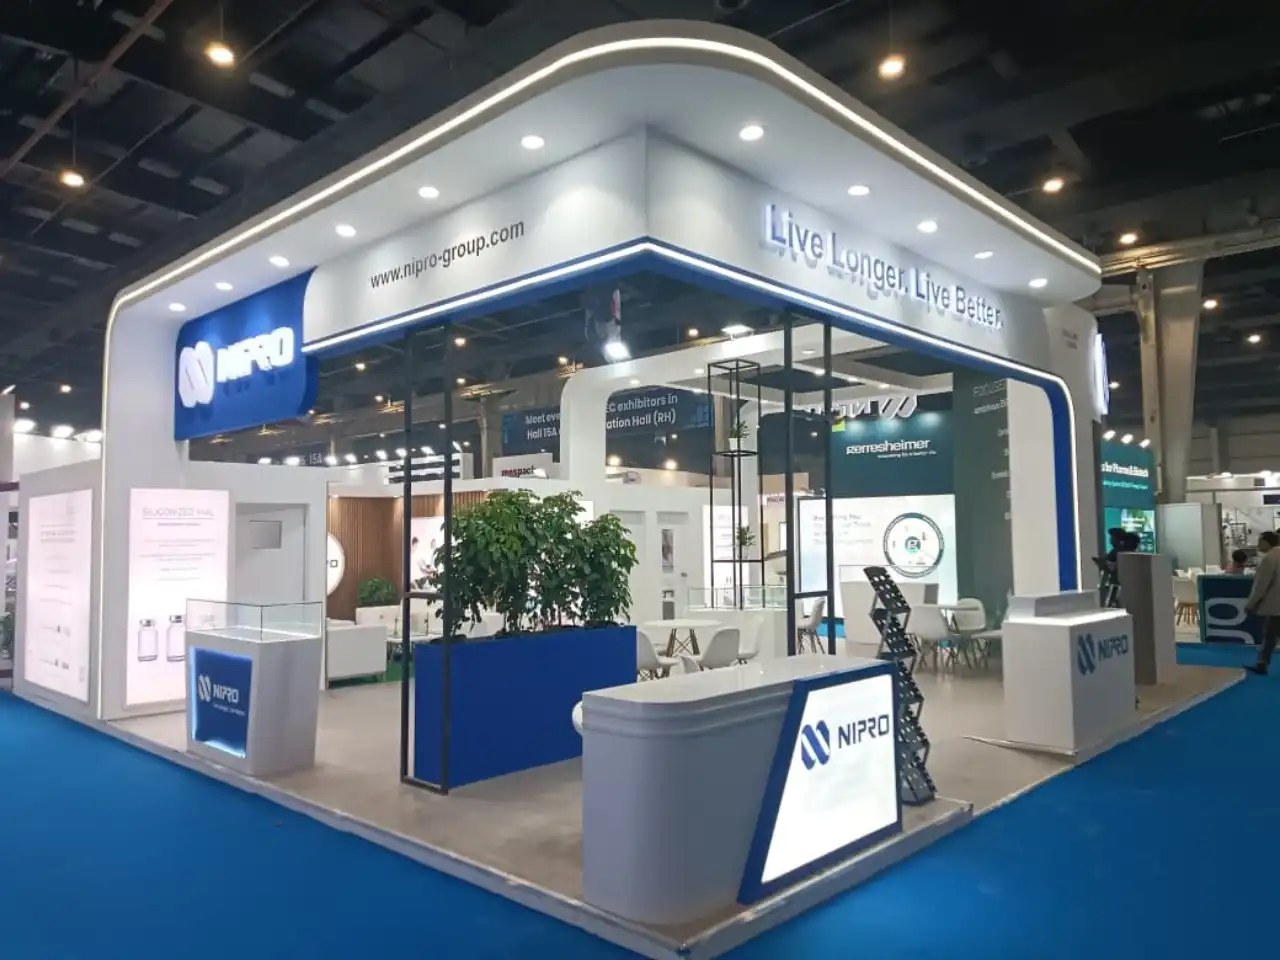
3 Side Open (Peninsula)
A genuinely strong option at 60 sqm, offering broad visibility while keeping one side free for back-of-house function.
See our peninsula stall designs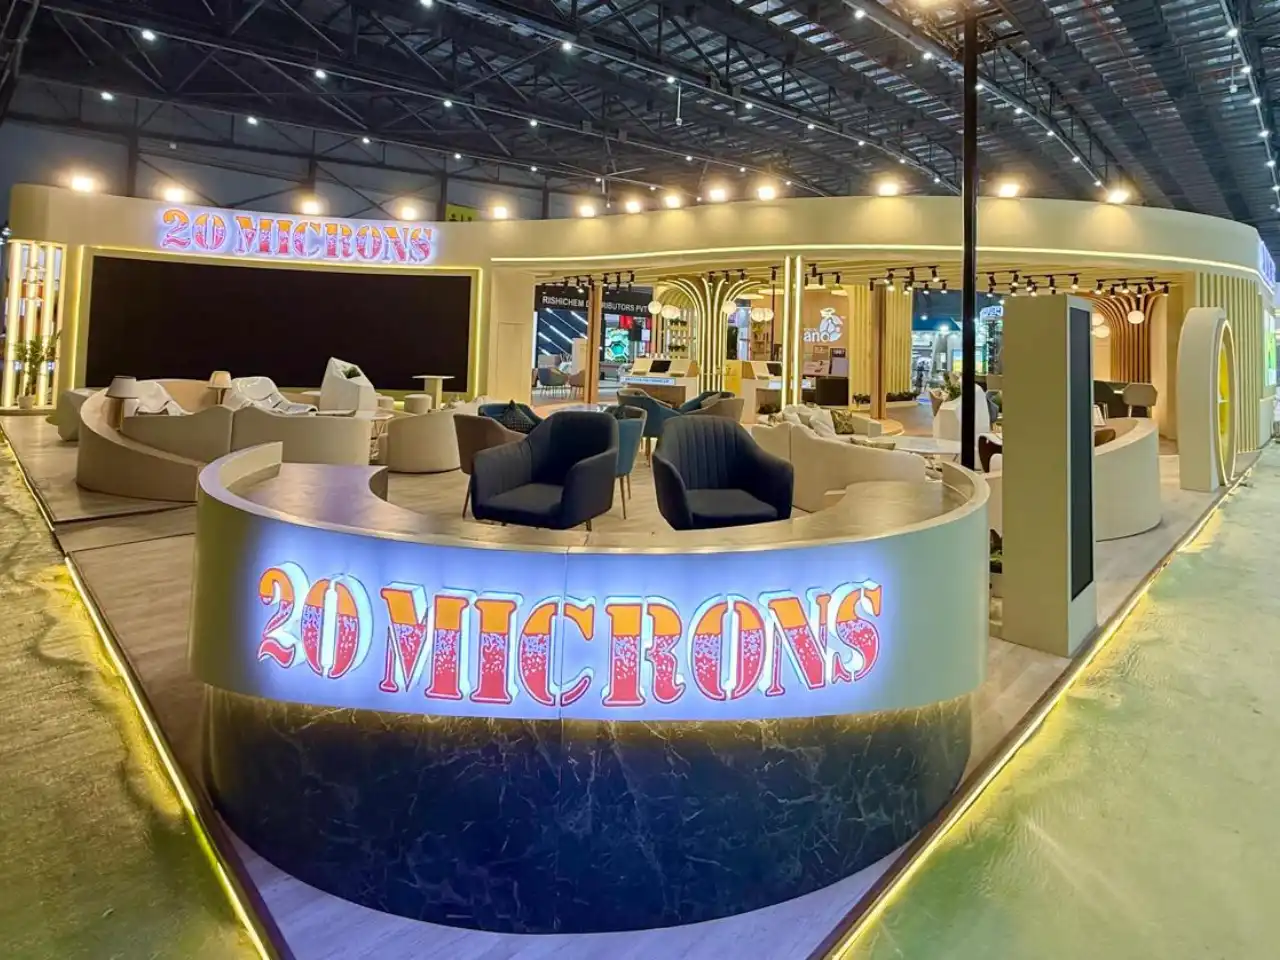
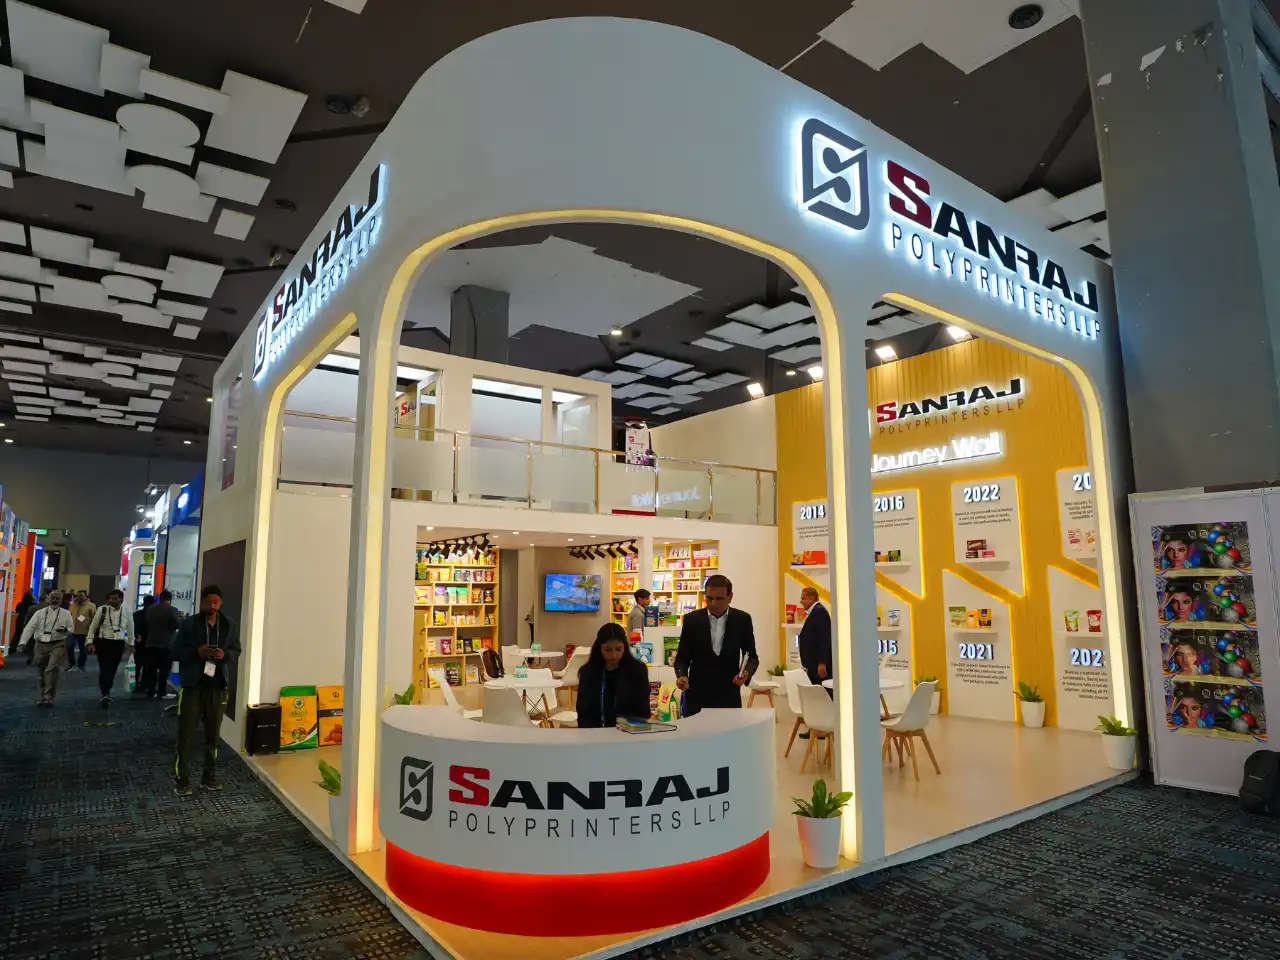
Island
The default choice for most 60 sqm builds — full four-sided presence with enough scale to support several large zones comfortably.
Double Decker
A very natural fit at this size. With 60 sqm of ground floor, the staircase and structural footprint are a small fraction of the total, leaving both levels genuinely spacious. This is one of the sizes where we most often recommend double decker without reservation.
See our double decker exhibition standWhat's Included
- In-depth briefing and requirement discussion across all stakeholders and zones
- Custom design with a full 3D walkthrough of every level
- Full structural engineering and venue approvals
- In-house fabrication
- Complete branding across all faces and levels
- Furniture for every zone
- Lighting design
- Flooring
- AV, projection, and technology integration
- Logistics packing, transport, delivery
- On-site installation and supervision by a dedicated project team
- Dismantling and removal
Our Process
Briefing & Requirement Understanding
Detailed discussion across brand, marketing, sales, and operations stakeholders where relevant.
Design & Customization
Multiple concept directions refined into a full 3D walkthrough.
Fabrication & Construction
Built in-house with complete structural engineering and staged quality checks.
Logistics Management
Full transport and venue coordination, including structural and safety approvals.
Installation & On-Site Supervision
A dedicated project team managing the entire build on-ground.
Dismantling & Post-Event Support
Organized, efficient wrap-up once the show ends.
Exhibitions We Serve
Cities We Cover
Related Stall Sizes
Frequently Asked Questions About 60 Sqm Exhibition Stalls
What shape does a 60 sqm stall usually take?
It's entirely dependent on your allotted plot we design around long rectangles, wide-and-shallow shapes, and L-shaped plots equally. We confirm your exact layout early on.
Can I run multiple meeting rooms and a hospitality lounge together at 60 sqm?
Yes — this is a size where both can be done at genuinely comfortable proportions, alongside a strong public display area.
Is double decker recommended at this size?
Generally, yes. Sixty square metres gives enough ground floor that the staircase and structure barely register as a space cost, and the upper floor is large enough to be a serious asset.
How much does a 60 sqm stand cost?
It depends heavily on structural ambition, number of zones, and finish level rather than the size alone. Get in touch for a detailed quote based on your plan.
How far ahead should planning start?
12–14 weeks at minimum, given the scale of structural engineering, approvals, and coordination involved.
Do you provide a full 3D walkthrough before construction?
Yes, always, including both levels for double-decker designs, and typically more than one concept direction to choose between.
What's included in the turnkey package?
Design, 3D walkthrough, structural engineering, fabrication, full branding, furniture, lighting, flooring, AV integration, logistics, installation, and dismantling.
Which cities and shows do you cover?
All major exhibition cities across India, plus international work in the USA, Europe, UK, and UAE.
A Stand That Can Actually Do the Work
Get a custom concept and full 3D walkthrough for your 60 sqm stand built to handle display, hosting, and business, all at once.