


100 Sqm Exhibition Stall Design — When the Stand Becomes the Campaign
At 100 sqm, a stand isn't a booth anymore it's closer to a temporary building, and often the single biggest brand moment of the show. We design 100 sqm stands as full architectural projects: an entrance that stops people mid-aisle, a considered path through display and storytelling, private space for real business conversations, and the structural engineering to make a two-level build feel effortless rather than makeshift.
What 100 Sqm Actually Means
There's no "typical" shape here every 100 sqm stand we've built has been designed around its specific plot, hall position, and neighbouring stands. What is typical is the level of planning involved: this is architecture and event engineering as much as it is exhibition design.
Who Books This Size
- Large national and multinational brands for whom this exhibition is a flagship annual event
- Companies planning product launches, press conferences, or investor meetings from the stand
- Businesses with multiple divisions or product categories that each need dedicated representation
- Organizations wanting a stand that functions as a genuine event venue for the duration of the show
The Real Work at 100 Sqm
Beyond a certain scale, the biggest risk isn't a bad layout it's a stand that feels impressive from a distance but hollow up close, or one so segmented into departments and business units that it loses a coherent identity. Our job at this size is holding the whole thing together as one clear brand statement, even while it serves ten different practical functions underneath.
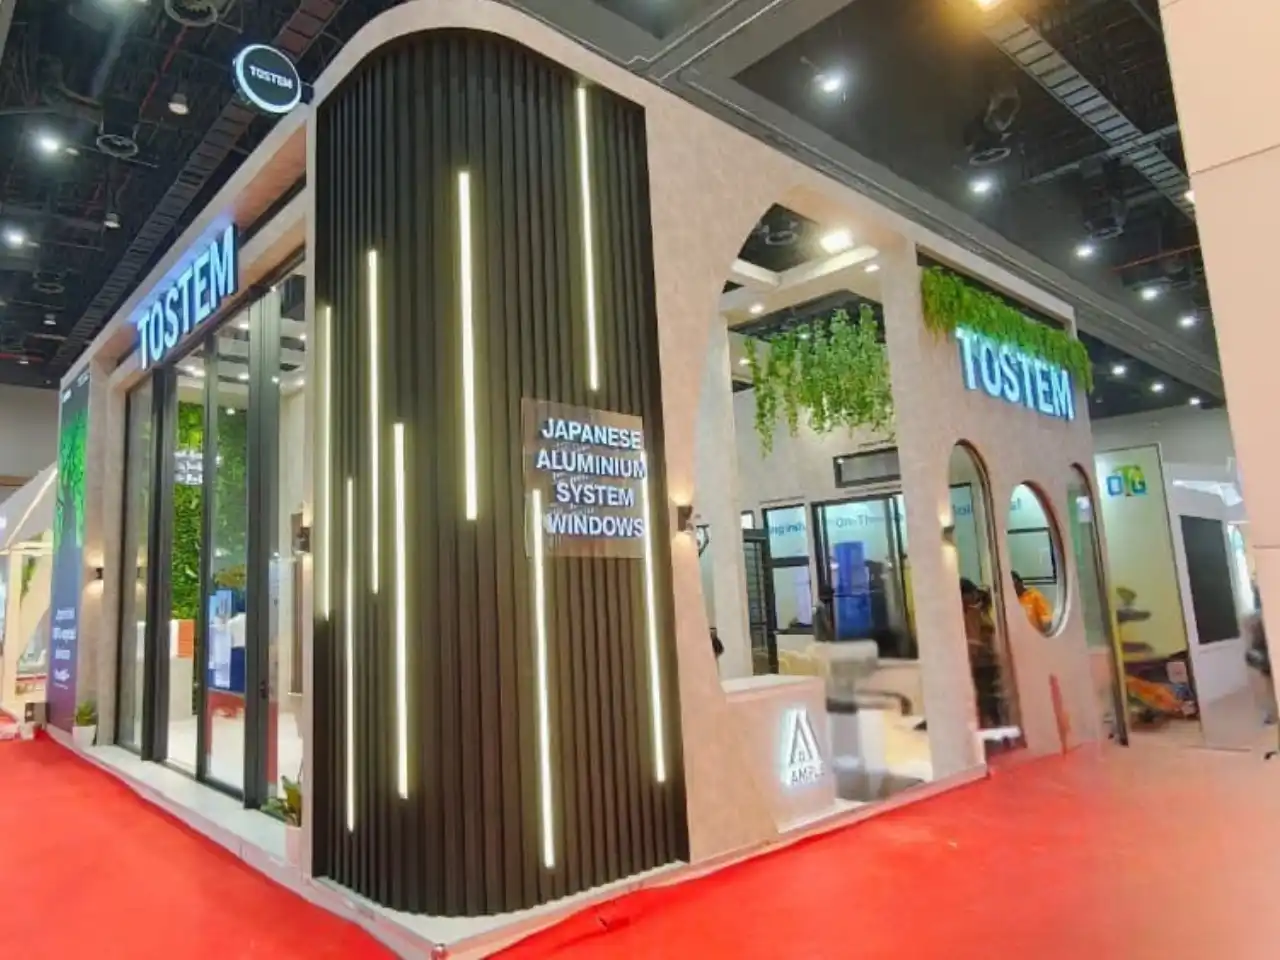
Stall Size Specifications
Our 100 Sqm Portfolio
At 100 sqm, our design and engineering teams work closely together from day one this is where a stand starts to resemble permanent architecture more than a temporary structure. Here's a look at some of our large-format projects at this scale, including work for brands like Ventures Integrated Communications (459 sqm) and Rajoo Engineers (600 sqm), which show how these design principles scale further still.
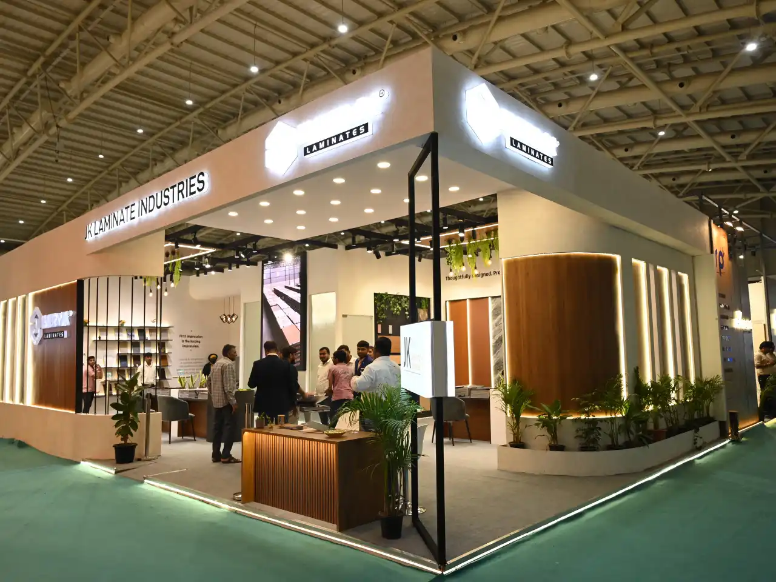
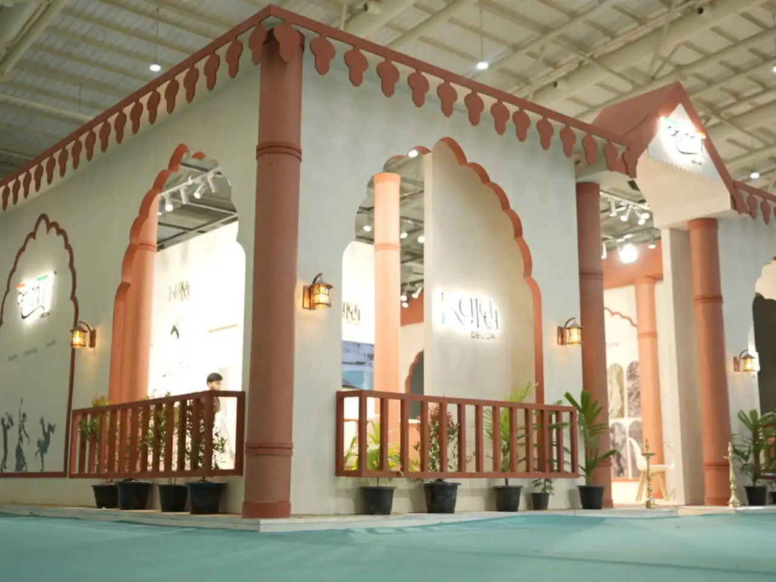
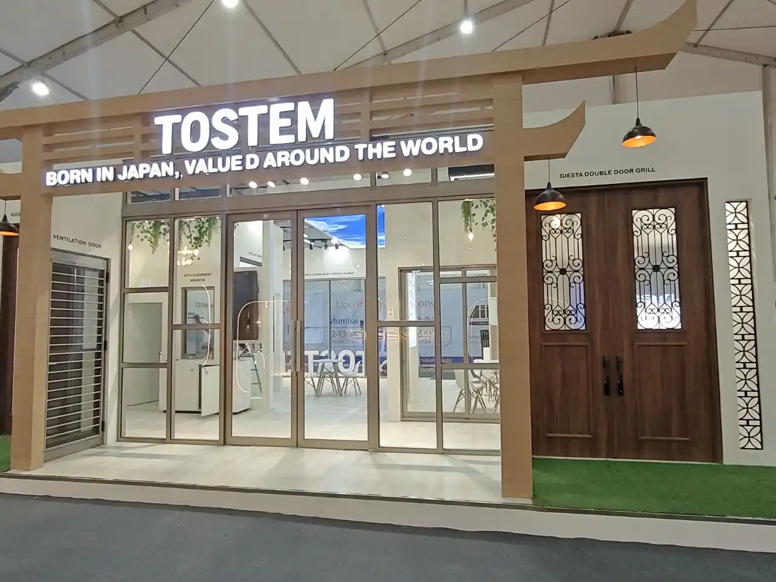
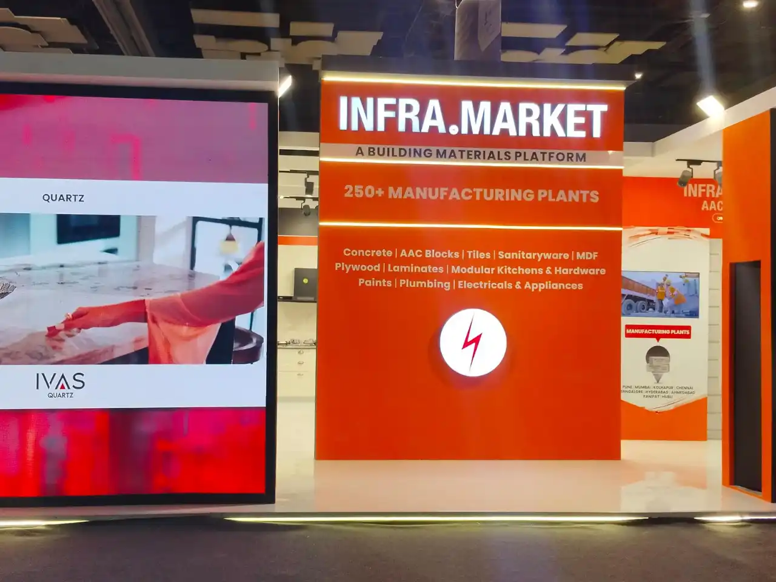
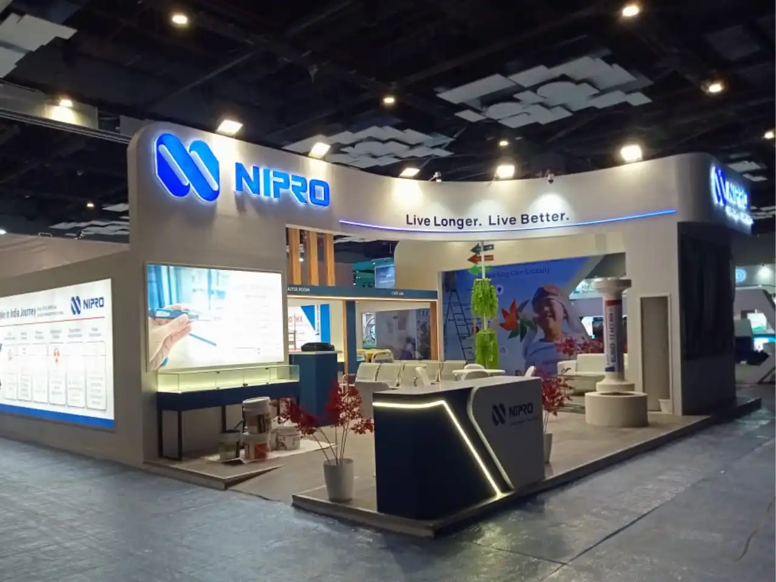
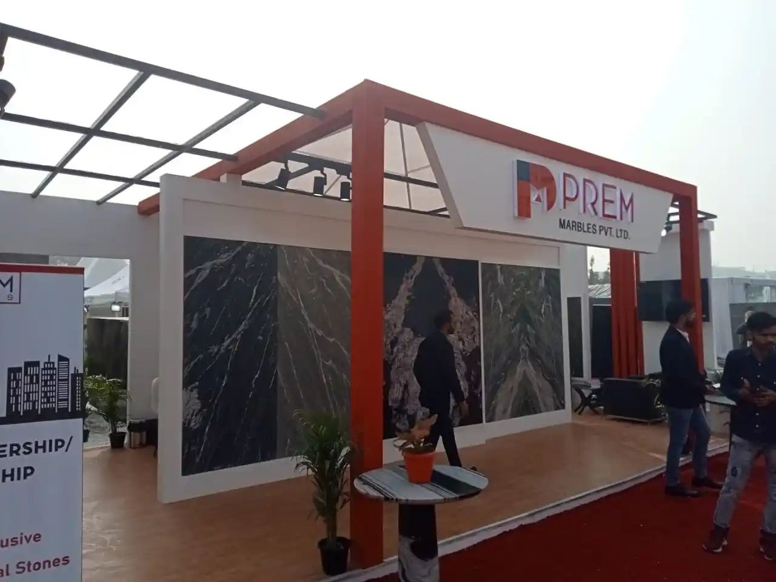
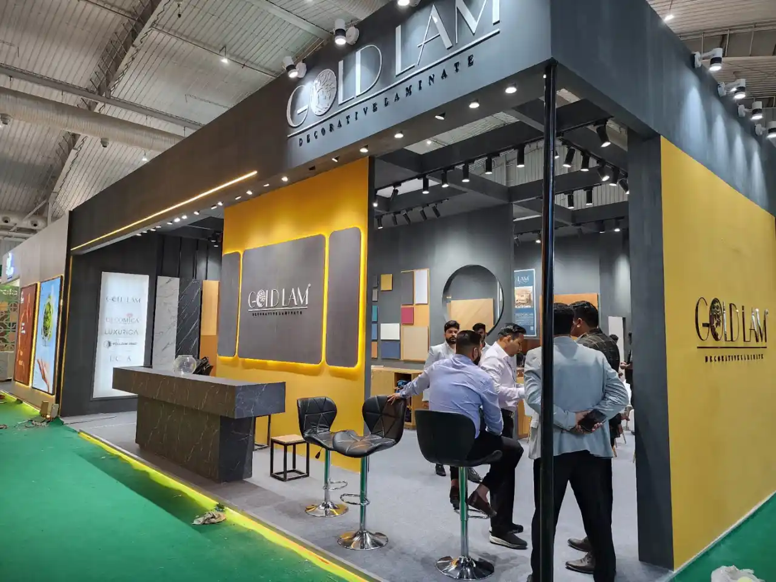
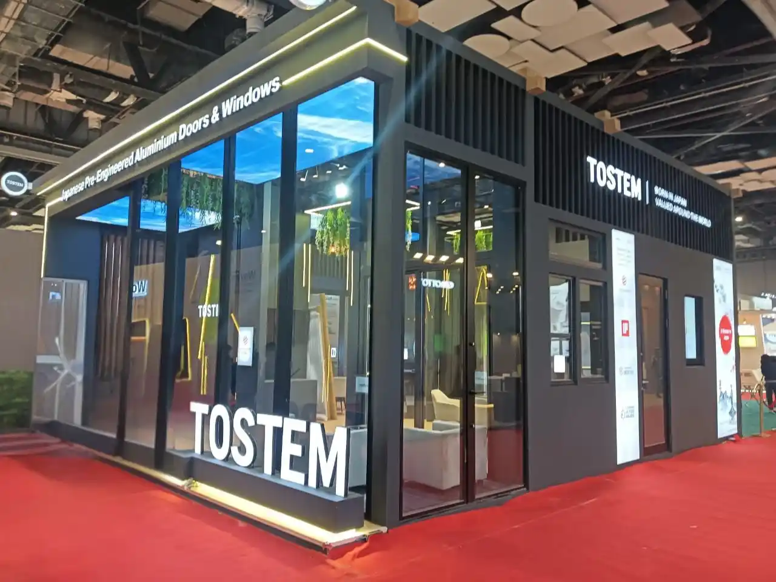
Browse our full portfolio for project photography at this scale.
See More Flagship Exhibition StandsBest Layout Options
Full Journey Design
A carefully sequenced path arrival, brand story, product experience, hosting designed the way a museum or flagship retail space would be, not a booth.
Multi-Division Layout
The stand is divided into distinct but visually connected zones for different business units or product categories, unified by consistent architecture and branding.
Event-Ready Double Decker
Ground floor built to host live activity launches, demos, press moments; upper floor dedicated to private meetings, VIP hosting, and back-of-house operations.
Landmark-Anchored Layout
The entire stand is organized around one dominant architectural or visual feature (a tower, a media wall, a sculptural roof form) visible from across the hall, with functional zones arranged around it.
What Can Fit In This Stall?
- A landmark arrival and brand storytelling zone
- Full, multi-category product display, with live demo capability
- Multiple closed meeting rooms
- A full hospitality lounge (seating for 25+)
- A stage or presentation area for launches and talks
- Extensive dedicated storage
- Back-of-house facilities — staff areas, green room, pantry
- Large-format screens, projection mapping, or immersive installations
- A substantial upper floor, if double decker, with its own distinct zones
Beyond 100 sqm: the same principles apply, just at greater scale this is genuinely where design becomes closer to temporary building architecture, as seen in stands we've built at 200 sqm and above.
100 Sqm Stall Design Ideas
A dominant architectural form a sculptural roof, a soaring tower, or a distinctive facade that functions as a wayfinding landmark for the entire hall
A grand, considered entrance sequence rather than a simple opening in a wall, since first impressions matter disproportionately at this scale
Multiple material and lighting "languages" for different zones, tied together by one consistent brand thread
Large-scale immersive technology projection mapping, LED walls, interactive installations as a genuine centrepiece
A dedicated press and content-creation zone, since stands at this size often generate significant social and press coverage
Careful acoustic and traffic-flow planning, since a 100 sqm stand often hosts several simultaneous activities without them interfering with each other
Stall Types Available
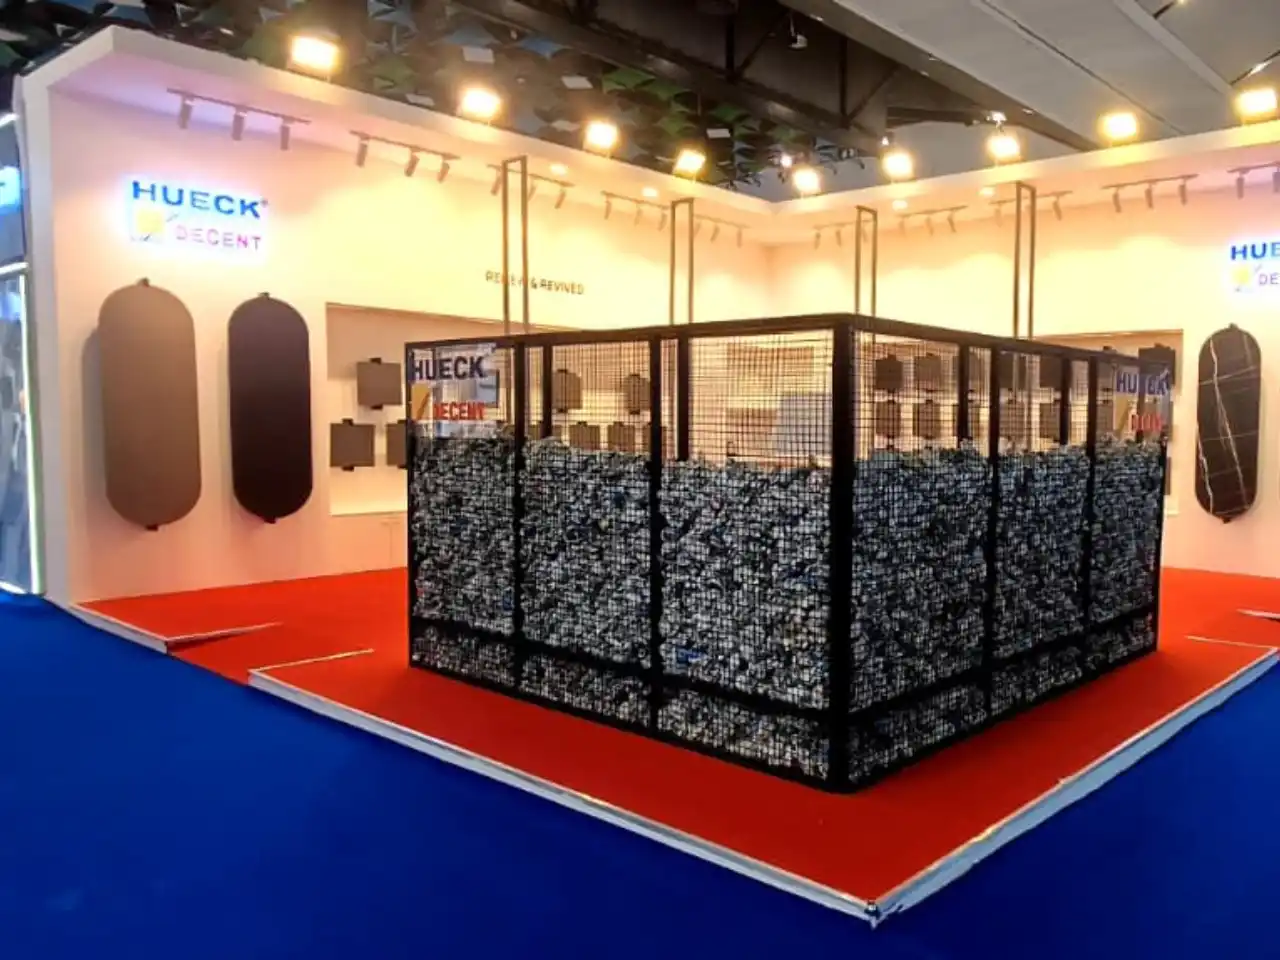
2 Side Open (Corner Stall)
Very rarely used at this scale, and generally only by design intent (a single dominant facade), rather than by hall constraint.
More on 2 side open designs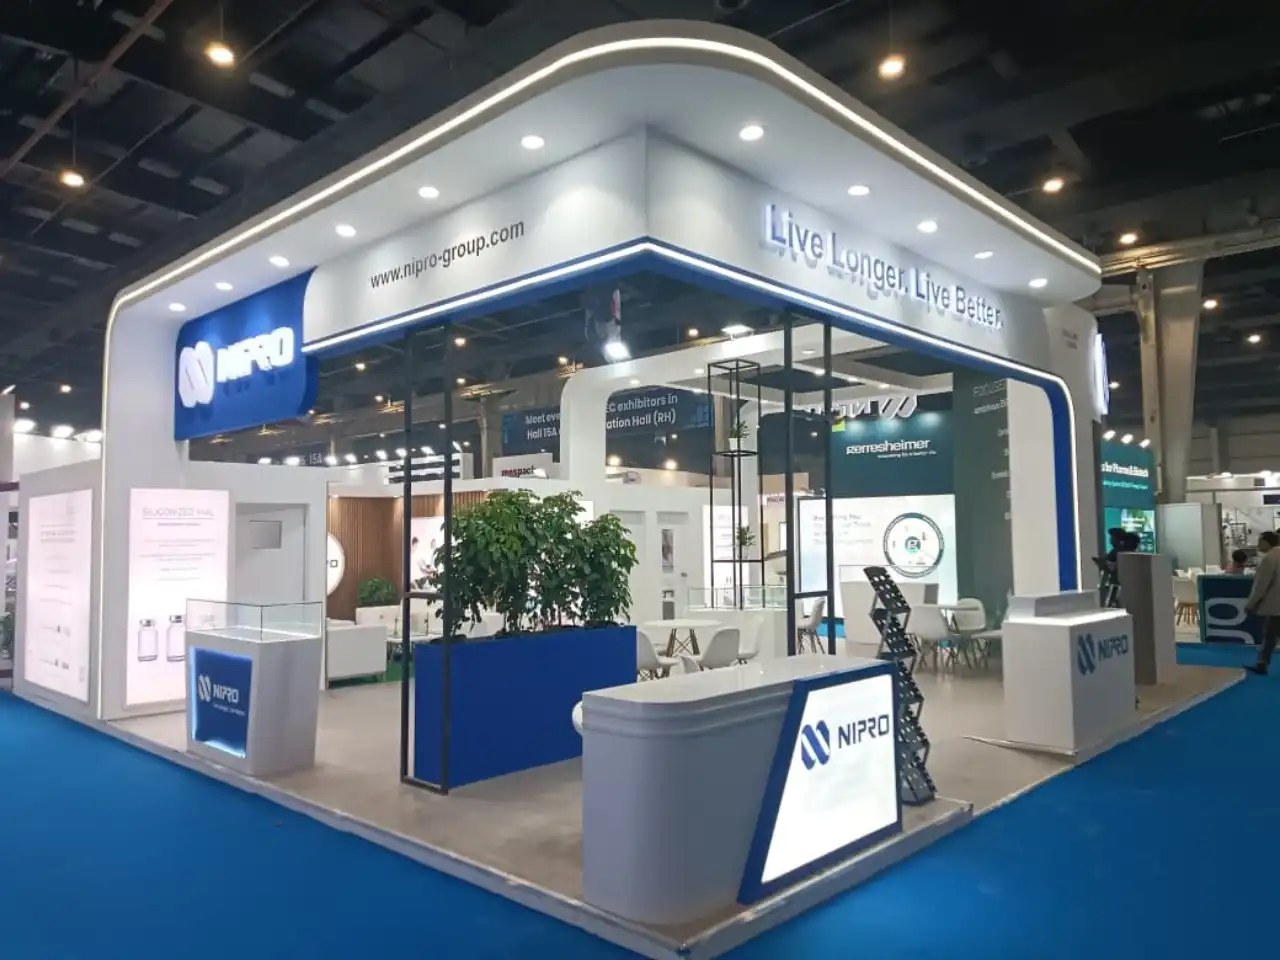
3 Side Open (Peninsula)
Occasionally used depending on plot position, keeping one side available for extensive back-of-house function.
See our peninsula stall designs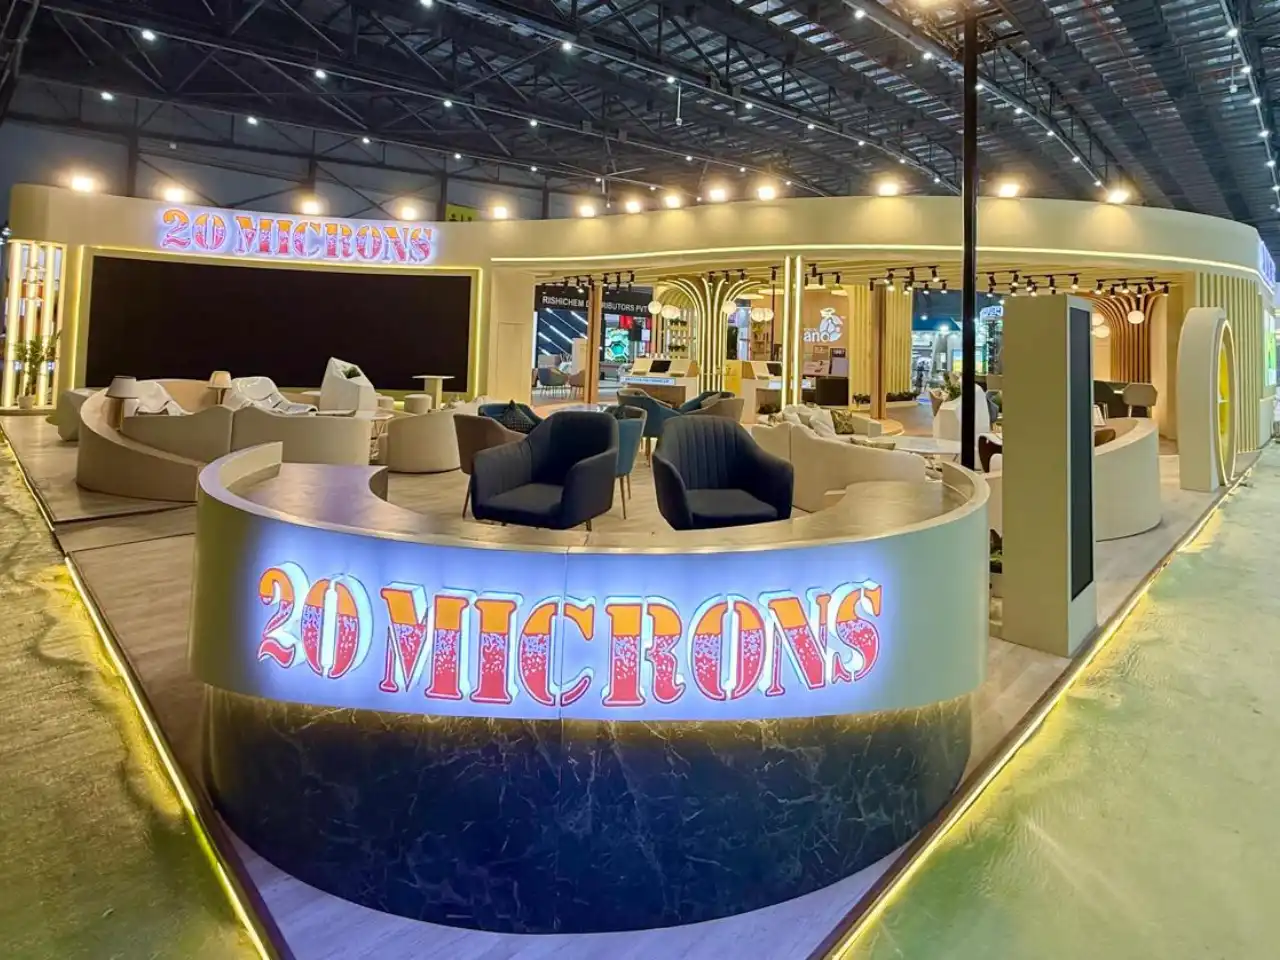
Island
The default and near-universal choice at 100 sqm full 360-degree branding and enough scale for genuinely ambitious architecture.
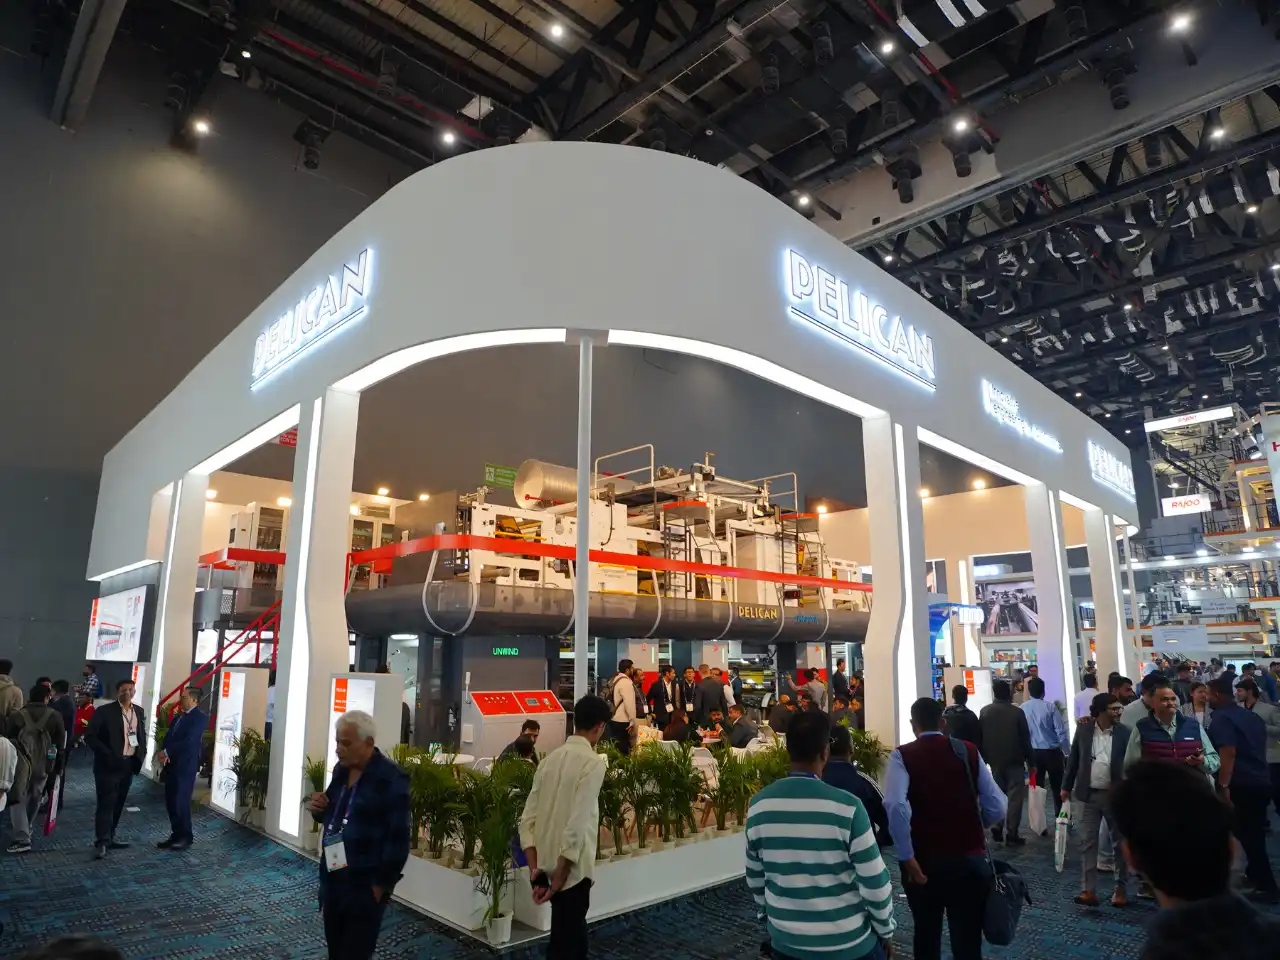
Double Decker
Standard practice at this size for brands wanting maximum presence. A 100 sqm ground floor gives real design freedom for staircases, structural columns, and circulation, while still leaving both levels generously proportioned.
See our double decker exhibition standWhat's Included
- Comprehensive briefing across brand, marketing, sales, and operations stakeholders
- Custom architectural design with full 3D visualization and walkthroughs
- Complete structural engineering, load calculations, and safety/venue approvals
- In-house fabrication at scale
- Full branding across all faces and levels
- Furniture for every zone
- Complete lighting design
- Flooring
- AV, projection, and immersive technology integration
- Full logistics packing, transport, delivery, and on-site coordination
- On-site installation and supervision by a dedicated senior project team
- Dismantling and removal
Our Process
Briefing & Requirement Understanding
In-depth discovery across every stakeholder group involved in the stand's use.
Design & Customization
Multiple concept directions, refined into a full architectural design with 3D visualization.
Fabrication & Construction
Built in-house at scale, with complete structural engineering and staged quality checks.
Logistics Management
Detailed transport and venue coordination, including all structural and safety approvals.
Installation & On-Site Supervision
A dedicated senior project team managing the full build over several days on-ground.
Dismantling & Post-Event Support
Comprehensive, organized wrap-up once the show ends.
Exhibitions We Serve
Cities We Cover
Related Stall Sizes
Frequently Asked Questions About 100 Sqm Exhibition Stalls
Is there a standard shape or layout for a 100 sqm stand?
No every project is designed around its specific plot, hall position, and neighbouring stands. We start with a detailed site and requirement review before any design work begins.
Is double decker standard at this size?
It's very common, and usually the default recommendation for brands wanting maximum visual presence, since 100 sqm gives enough ground floor to support it without design compromise.
How much does a 100 sqm stand cost?
It varies enormously based on architectural ambition, technology, and finish level. Contact us for a detailed proposal once your priorities and vision are clear.
How far in advance should planning start?
16–20 weeks at minimum, given the structural engineering, multi-stakeholder approvals, and fabrication scale involved.
Do you handle structural and safety approvals for large stands?
Yes — structural engineering, load calculations, and venue/fire safety approvals are built into our process for any stand of this scale.
Will I see the design in full 3D before construction begins?
Always, and typically with more than one concept direction to review and refine before we lock in the final design.
What's included in the turnkey package?
Design, full 3D visualization, structural engineering, fabrication, branding, furniture, lighting, flooring, technology integration, logistics, installation, and dismantling.
Which cities and shows do you cover for large-format stands?
All major exhibition cities across India, plus international work in the USA, Europe, UK, and UAE, across manufacturing, chemicals, building materials, and other major industries.
When the Stand Is the Statement
Get a custom architectural concept and full 3D visualization for your 100 sqm stand — built to be the moment people remember from the show.