


400 Sqm Exhibition Stall Design — Engineering and Brand, in Equal Measure
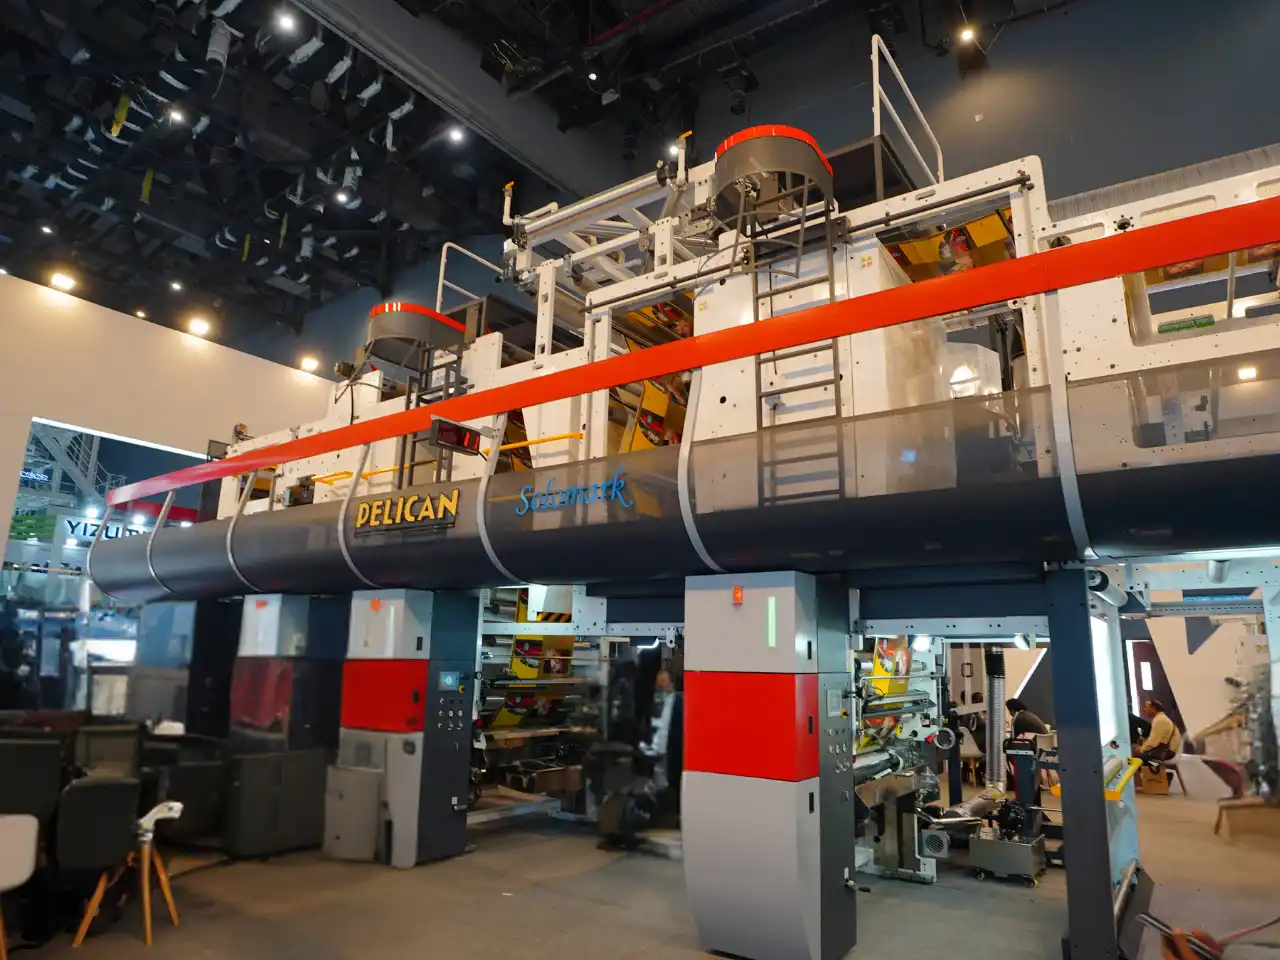
At 400 sqm, structural engineering stops being a supporting discipline and becomes co-equal with design. We've built at this scale and near it — including a 600 sqm stand for Rajoo Engineers and a 459 sqm build for Ventures Integrated Communications — and what defines projects this size isn't the branding alone, it's whether the structure holding it up was engineered with the same care as the parts visitors actually see.
What 400 Sqm Actually Involves
There's no default shape or layout to reference at this scale — every project is a bespoke response to its plot, hall ceiling height, structural load rules, and the sheer number of functions the client needs the stand to serve simultaneously. This is exhibition design operating at the edge of temporary architecture.
Who Books This Size
- Global or major national brands treating the exhibition as one of the year's largest brand platforms
- Companies running full event programmes — launches, press days, investor sessions — from within the stand itself
- Organizations with multiple divisions, each needing serious, well-resourced space, under one cohesive brand
- Exhibitors for whom the stand effectively becomes their working headquarters at the venue for the show's duration
The Real Work at 400 Sqm
At this size, structural engineering and design decisions are made together, not sequentially. A dramatic architectural feature that looks right in a render has to be genuinely buildable within the venue's load limits, height allowances, and safety codes — and that back-and-forth between what's beautiful and what's structurally sound is where most of the real work happens on a project this size.
Stall Size Specifications
Our 400 Sqm Portfolio
We've delivered projects at and around this scale, including a 600 sqm stand for Rajoo Engineers at Plastindia and a 459 sqm build for Ventures Integrated Communications at Vibrant Gujarat — both approached as full engineering and architecture projects, not scaled-up booth designs.
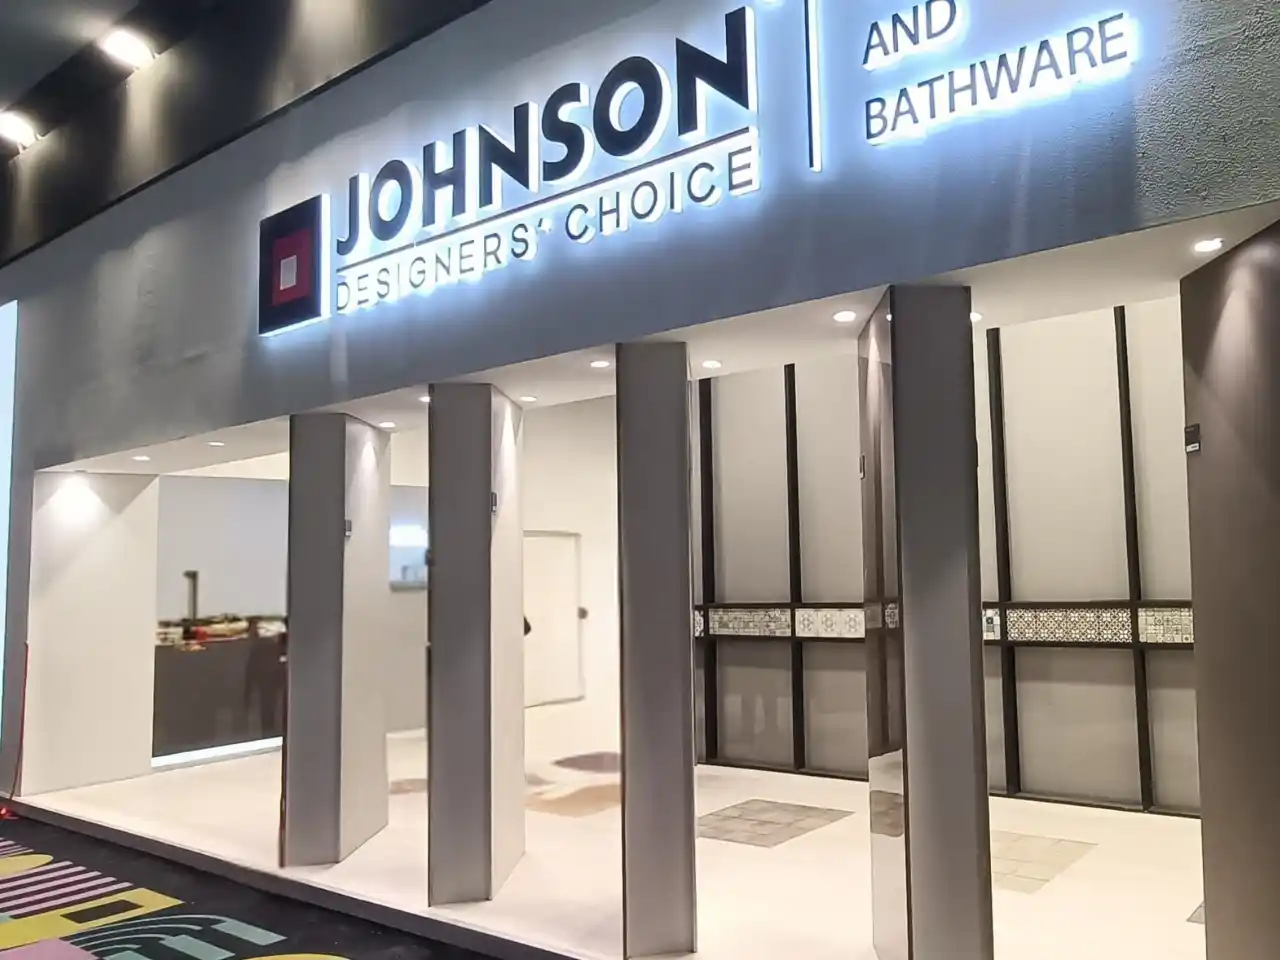
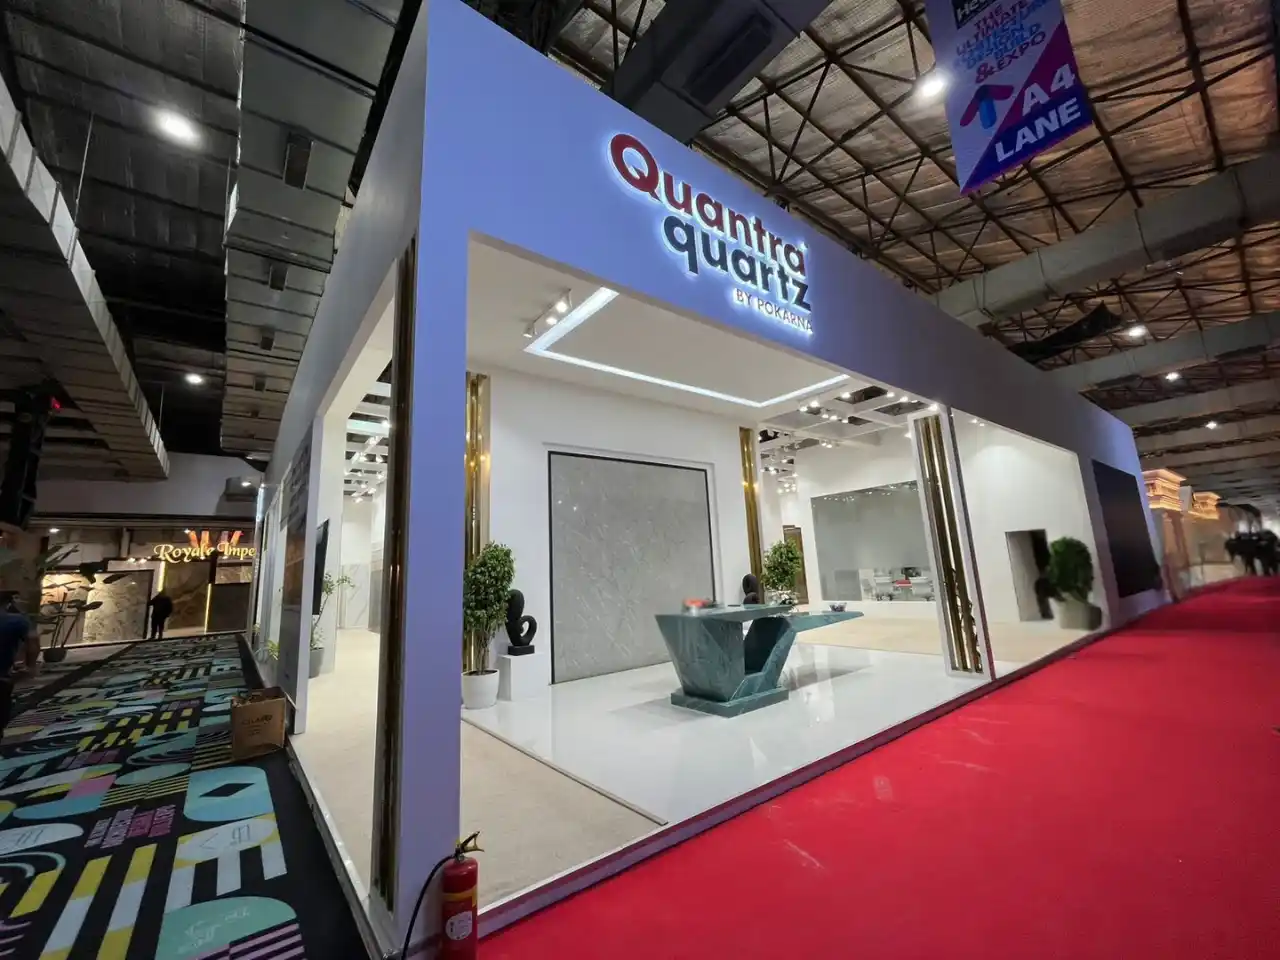
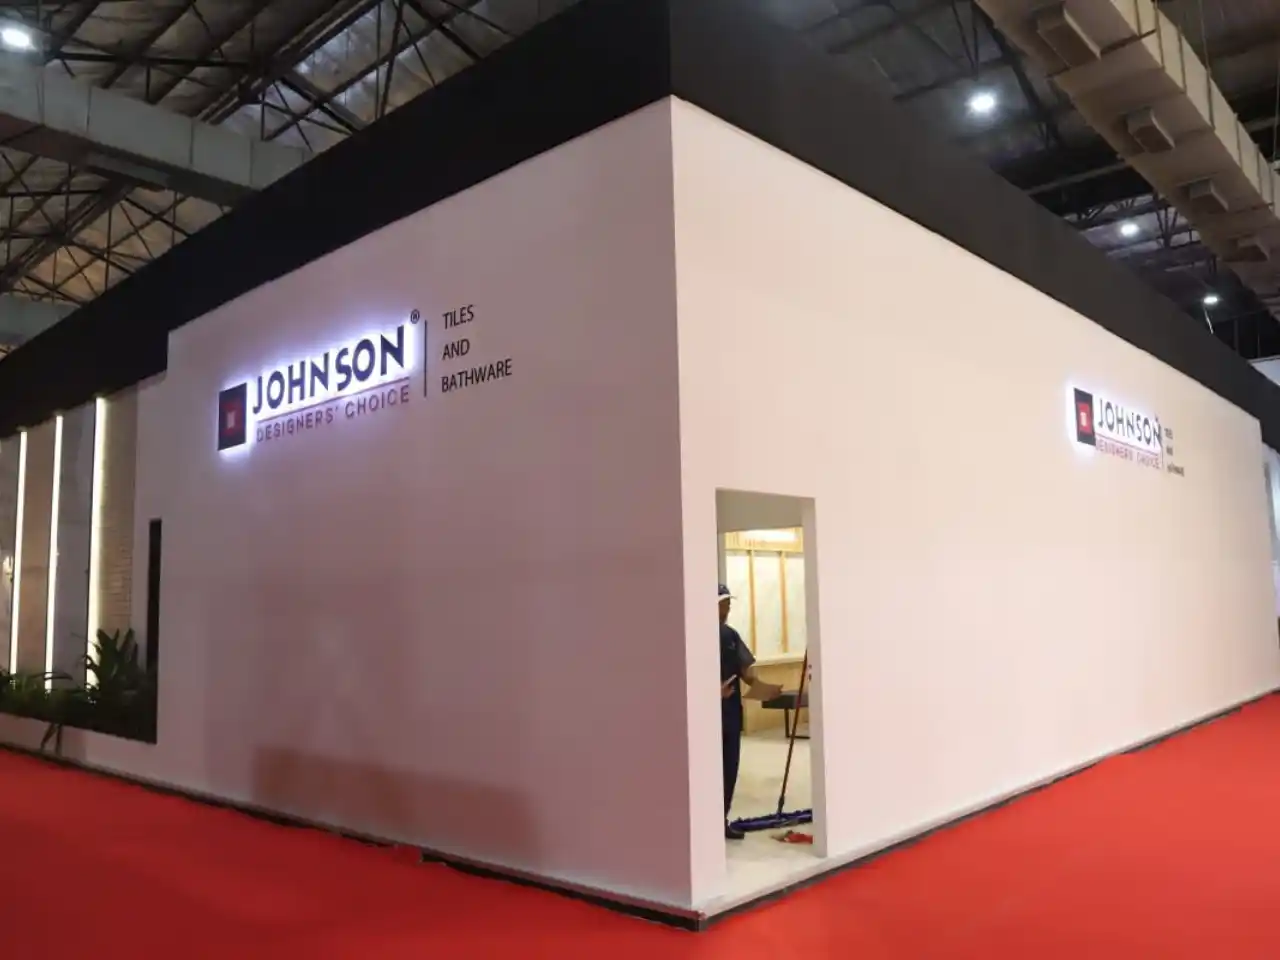
Browse our full portfolio for project photography at this scale.
See More Flagship & Mega StandsBest Layout Options
Full Pavilion Architecture
The stand is designed as a genuine building — a defined structural form, distinct internal environments, and an exterior identity that reads clearly from every approach in the hall.
Engineered Multi-Level
Several functional levels, each independently substantial, connected by a structural core (staircases, lifts where permitted) designed as part of the architecture rather than added afterward.
Divisional Campus
Distinct, well-resourced zones for separate business units or product lines, unified by one structural and material language across the whole stand.
Event-Anchored Design
A large, flexible core space engineered to host significant live programming, surrounded by meeting rooms, hospitality, and back-of-house infrastructure sized to match.
What Can Fit In This Stall?
- A landmark, architecturally engineered entrance and brand sequence
- Multiple large product or divisional display zones
- Several closed meeting rooms across varying levels of privacy
- A large hospitality lounge (seating for 60+)
- Dedicated, purpose-built event or stage infrastructure
- Extensive storage and logistics support space
- Full back-of-house operations — staff areas, green rooms, operational command space
- Large-scale immersive technology integrated at a structural level, not bolted on
- Multiple engineered levels, each with distinct function and identity
Beyond 400 sqm: the same principles scale further still — our largest projects to date, like the 600 sqm Rajoo Engineers stand, show what's possible when structural ambition and brand vision are planned together from day one.
400 Sqm Stall Design Ideas
A signature structural form — a large-span roof, a multi-storey tower, or an architecturally distinct facade — engineered to be both a landmark and genuinely sound
A structural core (staircases, key load-bearing elements) designed as a visible, intentional part of the architecture rather than hidden infrastructure
Distinct environments across levels or wings, tied together by one consistent material and lighting language
Purpose-built, technically robust event infrastructure for major programming throughout the show
Large-scale immersive technology planned into the structure from the start, rather than retrofitted
Comprehensive operational planning — power, load, crowd flow, back-of-house logistics — treated with the same rigour as the visible design
Stall Types Available

2 Side Open (Corner Stall)
Not applicable at this scale every project this size is booked and engineered as a full island.
More on our 2 side open designs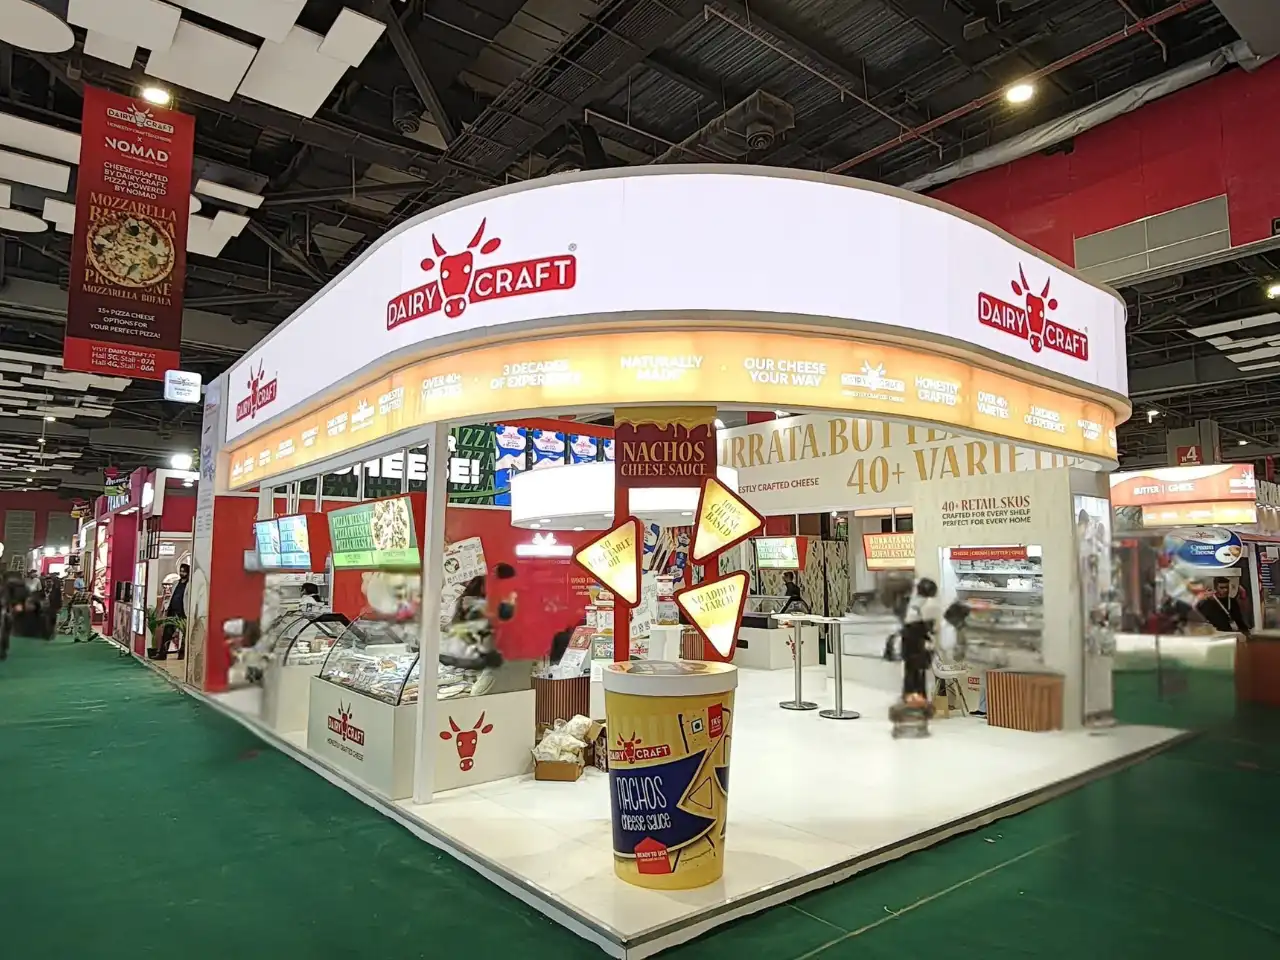
3 Side Open (Peninsula)
Essentially never used at 400 sqm; island format is standard.
See our peninsula stall designs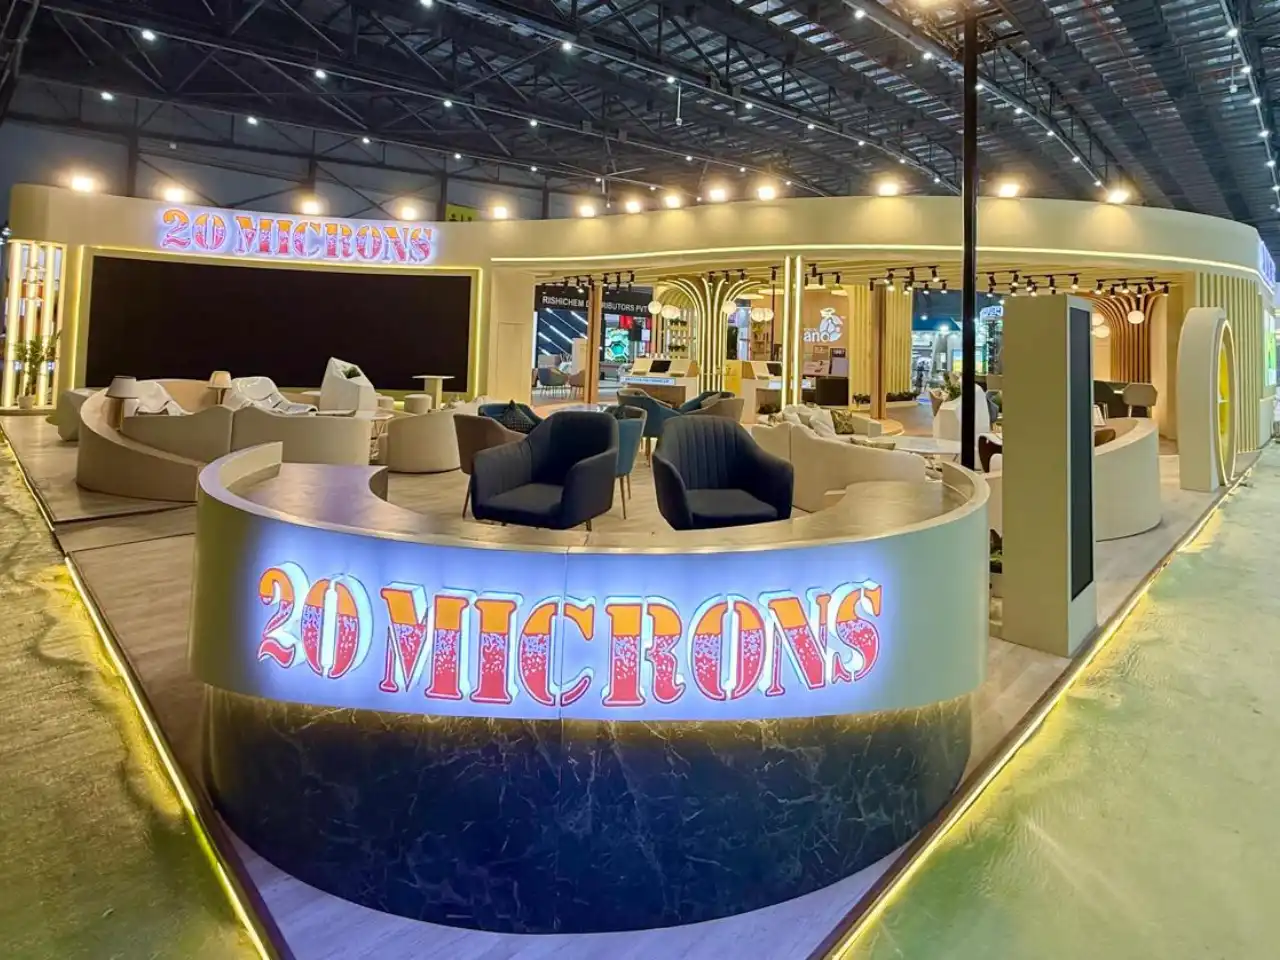
Island
The only practical format at this scale — full 360-degree branding with the structural depth for genuinely ambitious, engineered architecture.
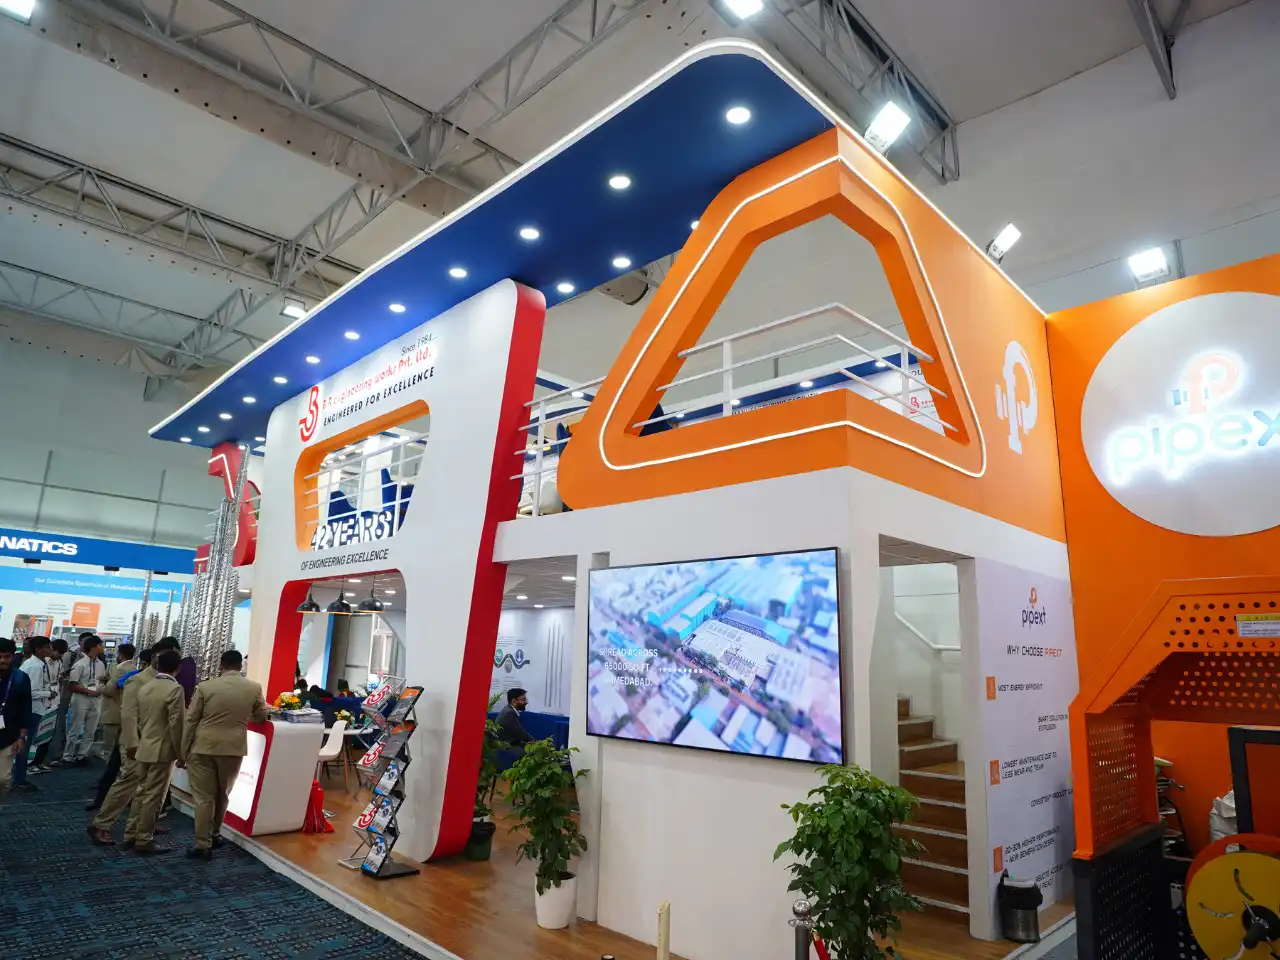
Double Decker
Standard, and frequently expanded further where the venue permits — multiple functional levels are common at 400 sqm, since the ground floor comfortably supports a substantial structural footprint several times over.
See our double decker exhibition standWhat's Included
- Deep discovery and briefing across all business and operational stakeholders
- Full architectural and structural design, with complete 3D visualization
- Comprehensive structural engineering, load calculations, and multi-stage regulatory and fire safety approvals
- In-house fabrication at full industrial scale
- Complete branding across every surface and level
- Furniture for every zone
- Full lighting design
- Flooring
- Advanced AV, projection, and immersive technology integration, engineered into the structure
- Comprehensive logistics — packing, transport, and extended on-site coordination
- Installation and supervision by a senior, dedicated project and engineering team
- Full dismantling and removal
Our Process
Briefing & Requirement Understanding
Extended discovery across business, marketing, and operations stakeholders, run over multiple sessions.
Design & Customization
Full architectural and structural design developed jointly by our design and engineering teams, refined into a final visualized structure.
Fabrication & Construction
Built in-house at full industrial scale, with rigorous structural engineering and multi-stage quality control.
Logistics Management
Comprehensive transport and venue coordination, including all structural, safety, and regulatory approvals.
Installation & On-Site Supervision
A senior project and engineering team managing an extended, large-scale build on-ground.
Dismantling & Post-Event Support
Full-scale, carefully sequenced wrap-up once the event concludes.
Exhibitions We Serve
Cities We Cover
Related Stall Sizes
Frequently Asked Questions About 400 Sqm Exhibition Stalls
Have you built stands at 400 sqm before?
Yes, at and around this scale — including a 600 sqm stand for Rajoo Engineers and a 459 sqm build for Ventures Integrated Communications, both structurally comparable to a 400 sqm project.
What changes structurally at 400 sqm compared to 200 sqm?
Structural engineering becomes a co-equal discipline with design rather than a supporting one — load calculations, multi-level structural cores, and phased safety approvals shape the architecture from the concept stage, not after it.
Is multi-level structure standard at this size?
Yes, and it's common to see more than two functional levels where venue rules allow, since the ground floor easily supports a substantial structural footprint several times over.
How much does a 400 sqm stand cost?
It's driven by structural complexity and architectural ambition far more than square footage — we can't meaningfully estimate this without a real conversation about your goals first. Contact us to start that conversation.
How far in advance should planning start?
28+ weeks at minimum, and often considerably more, given the scale of structural engineering, stakeholder coordination, and multi-stage regulatory approval involved.
Do you manage structural and fire safety engineering for builds this large?
Yes, entirely — it's a foundational, non-negotiable part of our process at this scale, run in close coordination with the venue and relevant authorities.
What's included in the turnkey package?
Full architectural and structural design, complete 3D visualization, structural engineering, fabrication, branding, furniture, lighting, flooring, advanced technology integration, logistics, installation, and dismantling.
Which cities and shows do you cover for projects at this scale?
All major exhibition cities across India, plus international work in the USA, Europe, UK, and UAE, for flagship projects across manufacturing, chemicals, building materials, and other major industries.
Where Engineering and Brand Become the Same Project
Get a full architectural and structural concept for your 400 sqm stand — designed and engineered together, from the very first sketch.