


50 Sqm Exhibition Stall Design — Room for the Whole Brand Story
At 50 sqm, you're not choosing between a display area and a meeting room and a lounge anymore you can have all three, done properly, with room left to breathe. This is the size where a stand can genuinely carry a brand's full story on the floor: product, hospitality, private business conversations, and a presence that's visible from across the hall. We design 50 sqm stands to feel like a destination, not a bigger booth.
What 50 Sqm Really Unlocks
There's no single "standard" shape at this size it depends on the hall, and we've built 50 sqm stands as long rectangles, near-squares, and L-shaped plots. What's consistent is the shift in what's possible: multiple functional zones, each with genuine breathing room, plus enough structure to make a serious architectural statement.
Who Books This Size
- Established brands for whom the exhibition is a major part of the year's marketing calendar
- Companies that need to host several meetings in parallel, not one at a time
- Exhibitors running live demonstrations, product launches, or press activity from the stand itself
- Brands wanting their stand to function almost like a temporary showroom or client-hosting venue
The Real Design Challenge at 50 Sqm
The risk at this size isn't running out of room it's the opposite. A 50 sqm stand with weak zoning can end up feeling empty or directionless, with visitors unsure where to go or what the stand actually wants them to do. Good design at this scale is about giving the space a clear narrative where you arrive, what you see first, where conversations happen not just filling square metres.
Stall Size Specifications
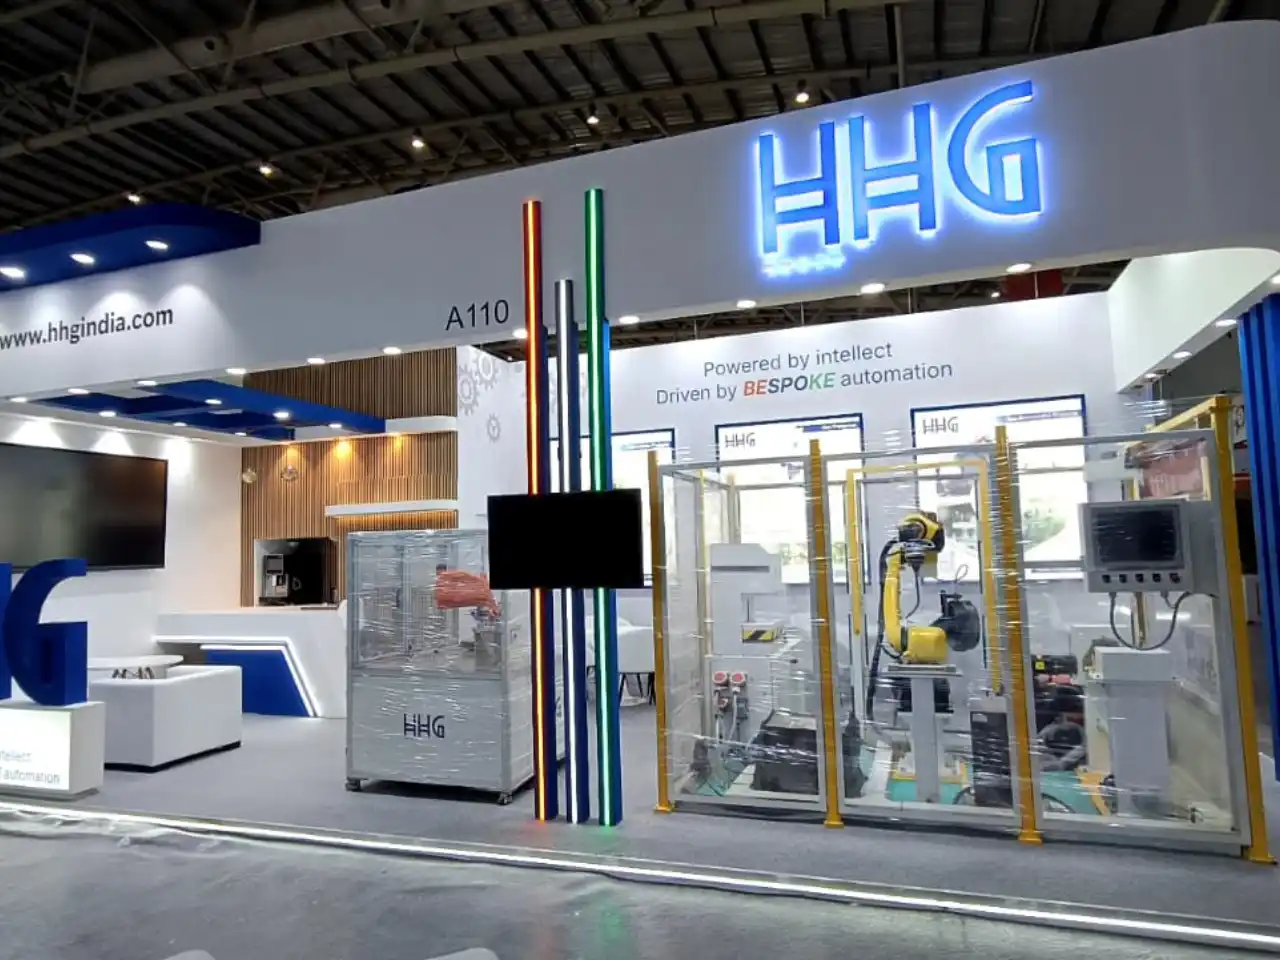
Our 50 Sqm Portfolio
At 50 sqm, we're usually designing for a genuinely diverse set of needs on one stand display, hosting, meetings, sometimes live demos. Here's how that's played out for different brands.

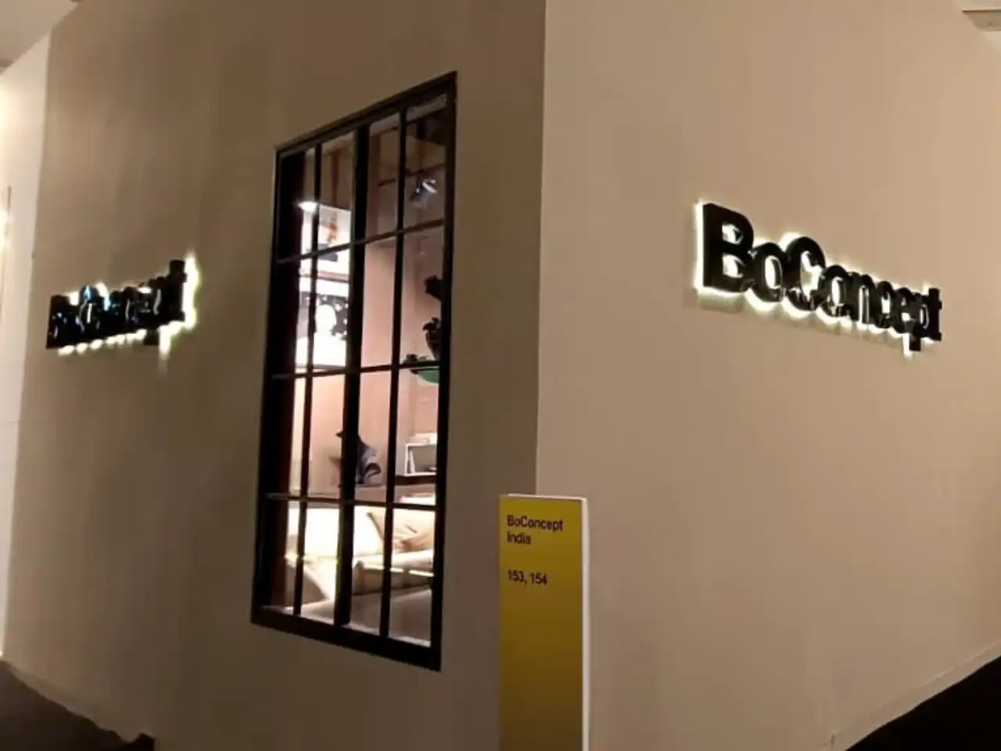
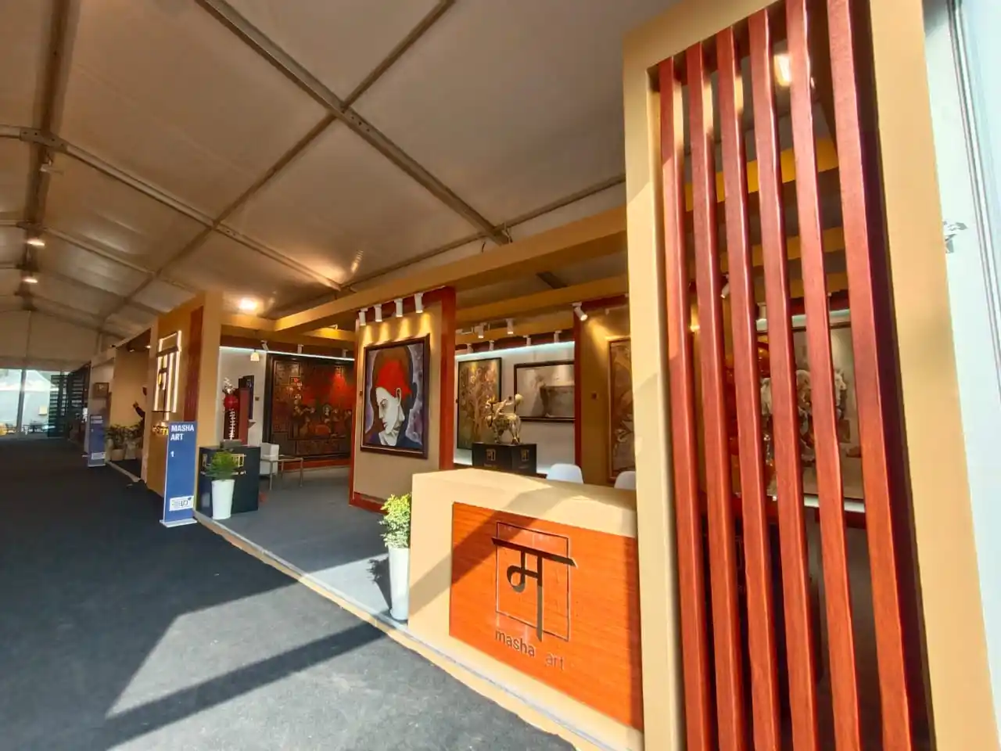
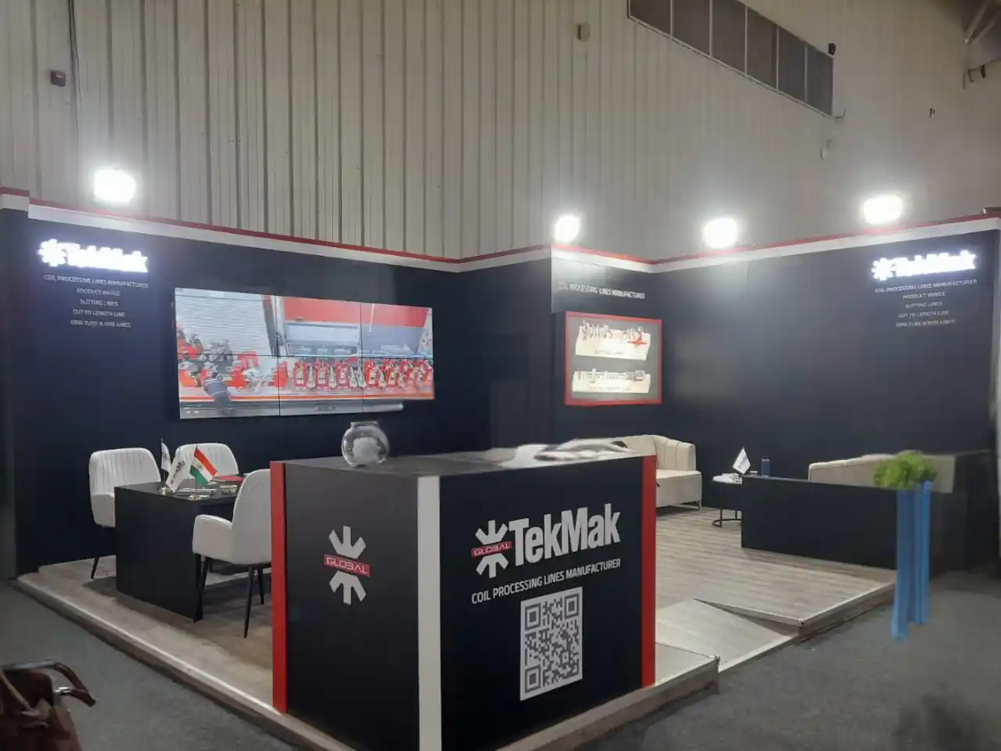
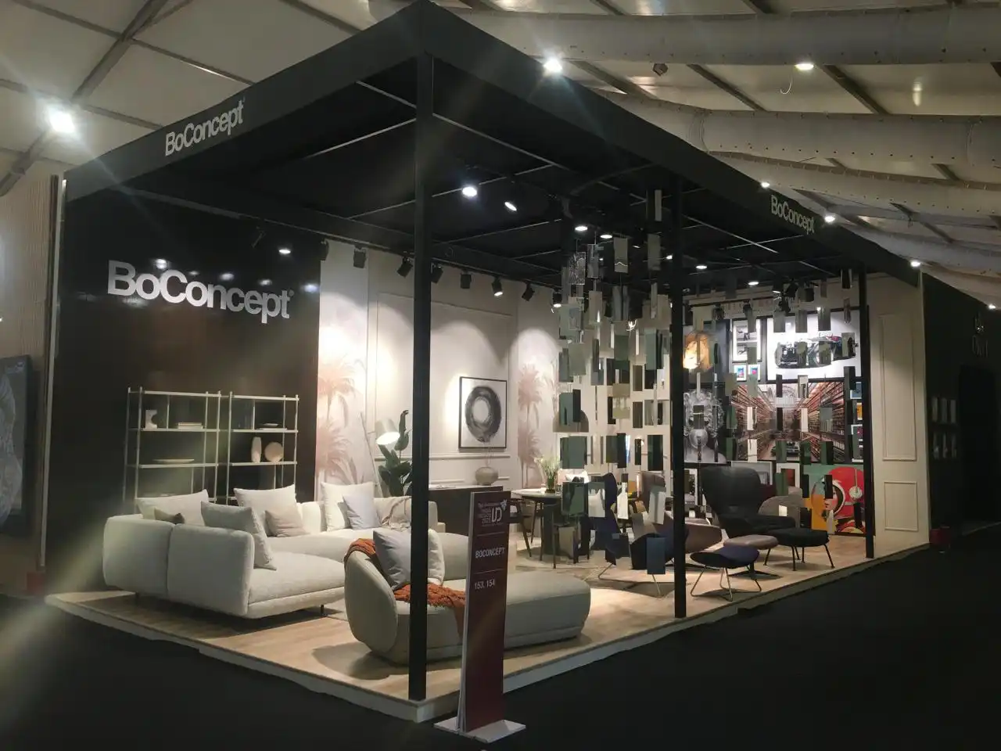
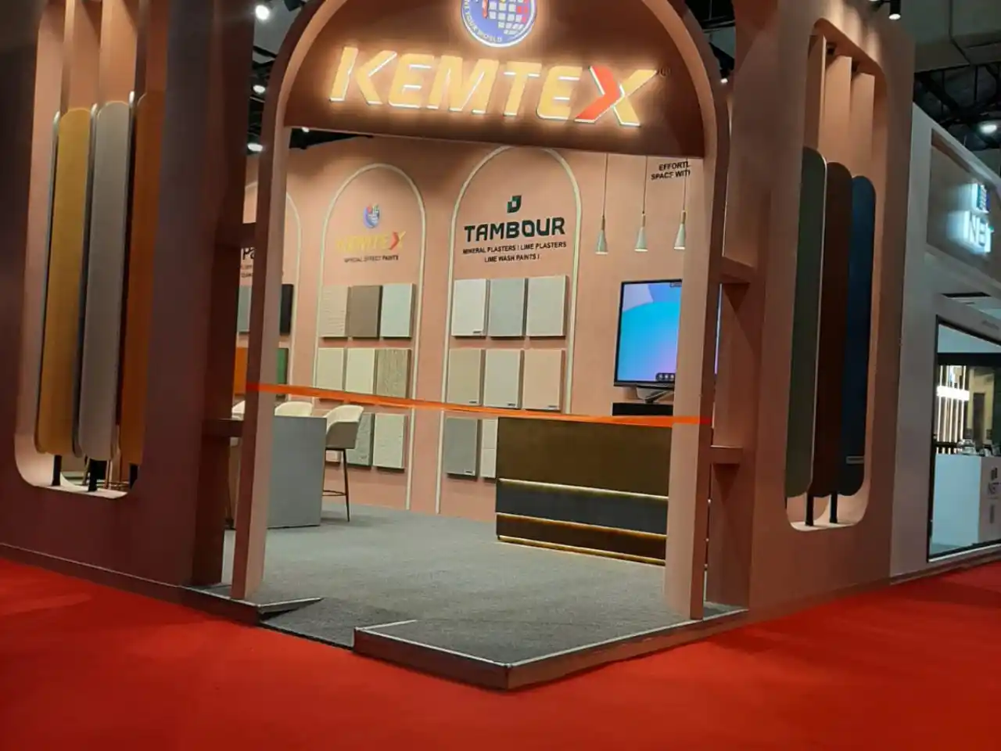
Browse our full portfolio for project photography at this scale.
See More Large-Format StallsBest Layout Options
Narrative Flow
Visitors move through a deliberate sequence arrival and brand story, then product display, then a hosting or meeting area rather than encountering everything at once.
Hub-and-Zone
A central open hub (often with a hero display or demo) surrounded by distinct zones for meetings, hospitality, and storage.
Double-Decker Split
Ground floor dedicated to the public brand experience; upper floor reserved for private meetings, VIP hosting, and team workspace.
Dual-Entry Layout
Two separate entry experiences from different aisles, useful when a stand faces two high-traffic paths and wants tailored first impressions for each.
What Can Fit In This Stall?
- A strong arrival/brand moment near the entrance
- Full multi-product display, potentially with a live demo area
- 1–2 closed meeting rooms
- A proper hospitality lounge (seating for 10+)
- Dedicated storage
- Large-format screens, projection, or an interactive wall
- A small stage or presentation corner for scheduled talks
- A second floor, if going double decker, for private hosting or team workspace
Still ambitious at this size: a full multi-room double-decker with a large public ground floor experience simultaneously that combination generally needs 60–100 sqm.
50 Sqm Stall Design Ideas
A signature architectural feature - a sculptural ceiling element, a dramatic facade, or a branded tower — visible well beyond the stand's own footprint
Distinct material and lighting palettes per zone, so the space reads clearly even to a first-time visitor
A media wall or large screen as the stand's central visual anchor, rather than scattering smaller screens around
An open or semi-open staircase if going double decker, to keep the upper level visually connected to the ground floor
A dedicated press/photo zone with clean branding, useful if you're expecting media coverage
Acoustic treatment in meeting rooms, since larger stands sit closer to high-traffic aisles and hall noise
Stall Types Available
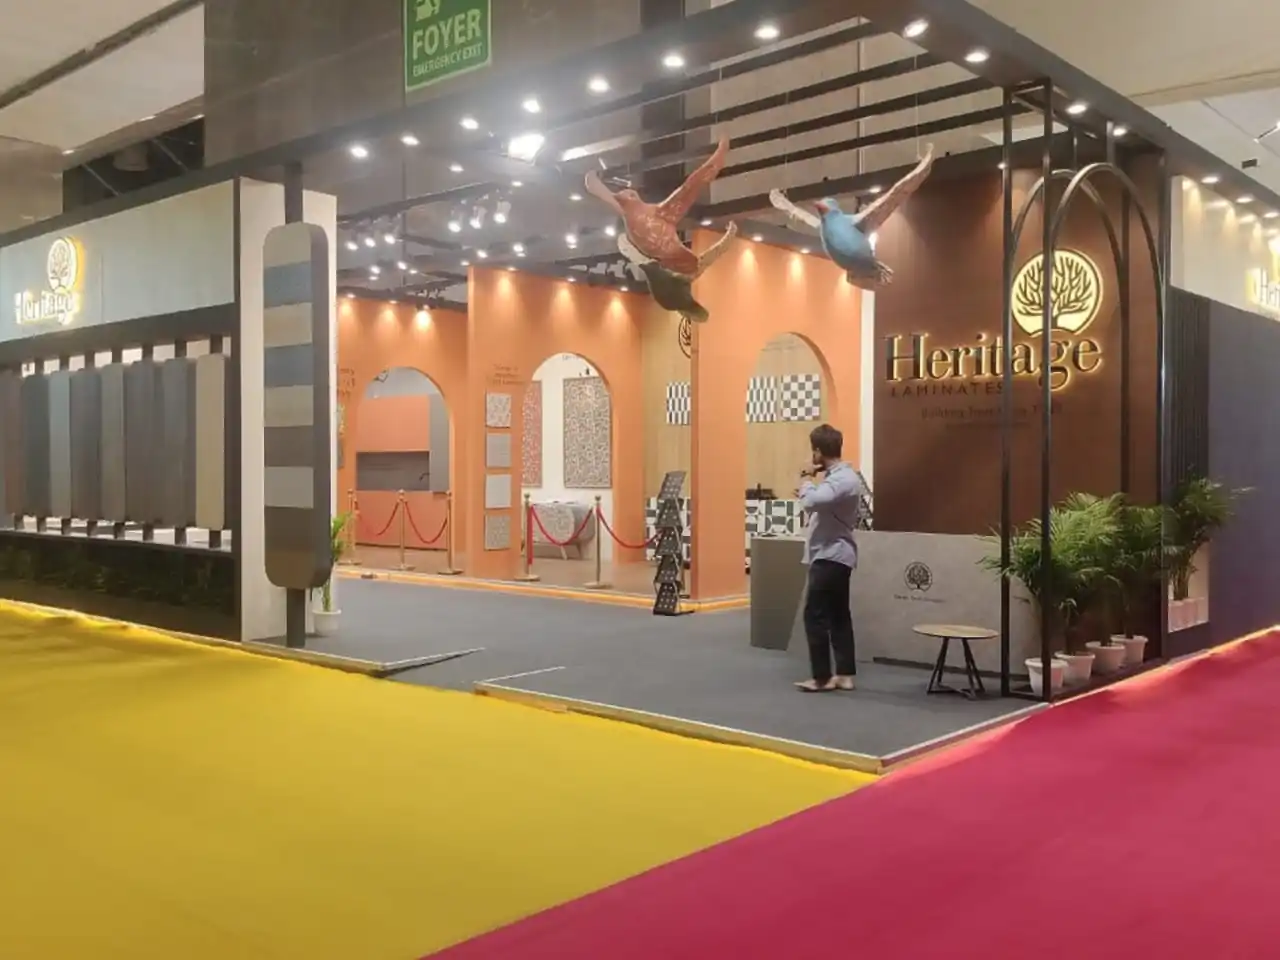
2 Side Open (Corner Stall)
Uncommon at this scale but occasionally used when a brand wants a single dramatic backwall as the visual anchor.
More on 2 side open designs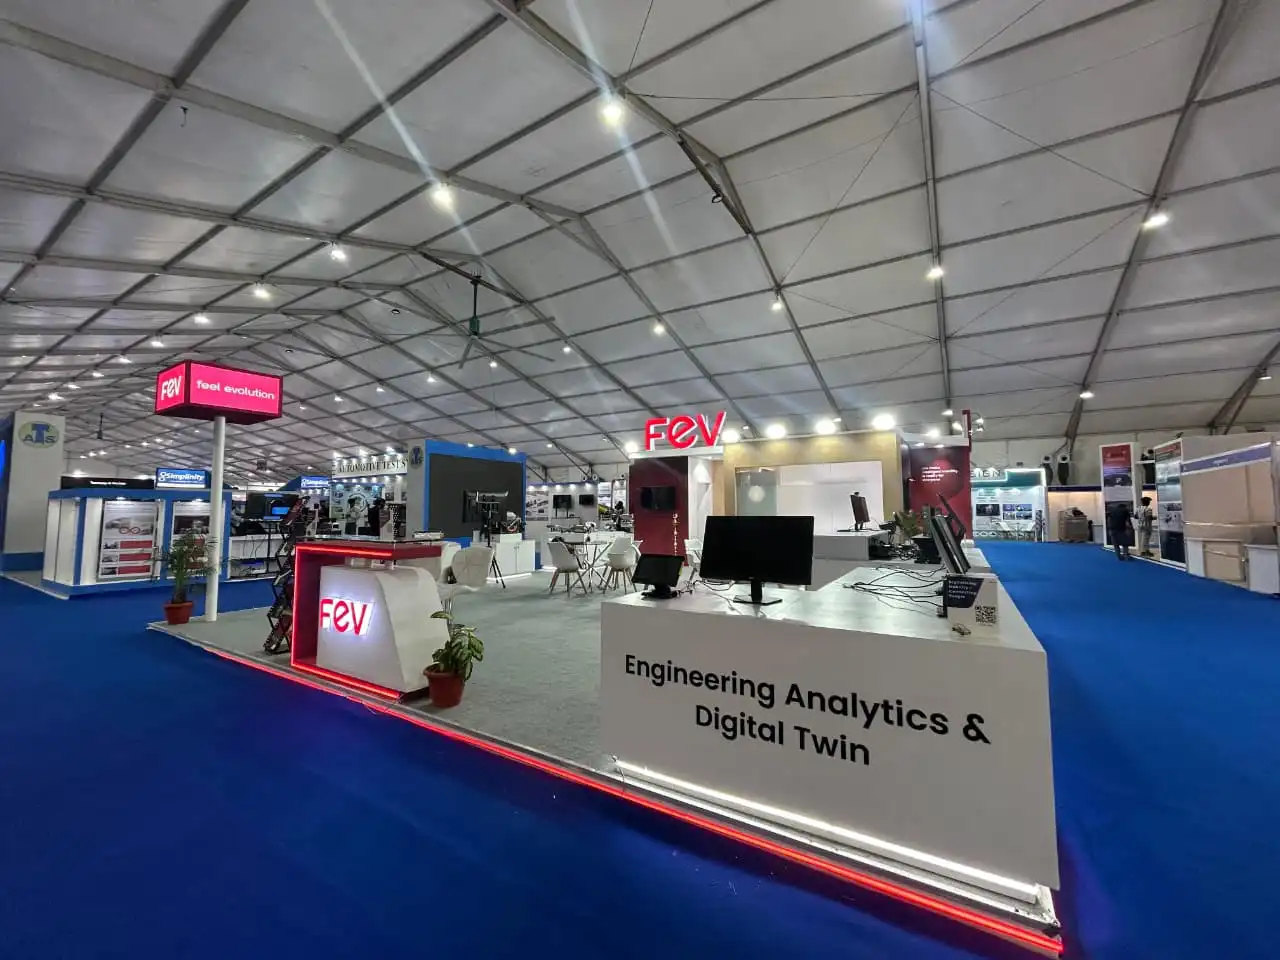
3 Side Open (Peninsula)
A strong option, offering wide visibility while keeping one side available for storage, staircases, or back-of-house function.
See our peninsula stall designs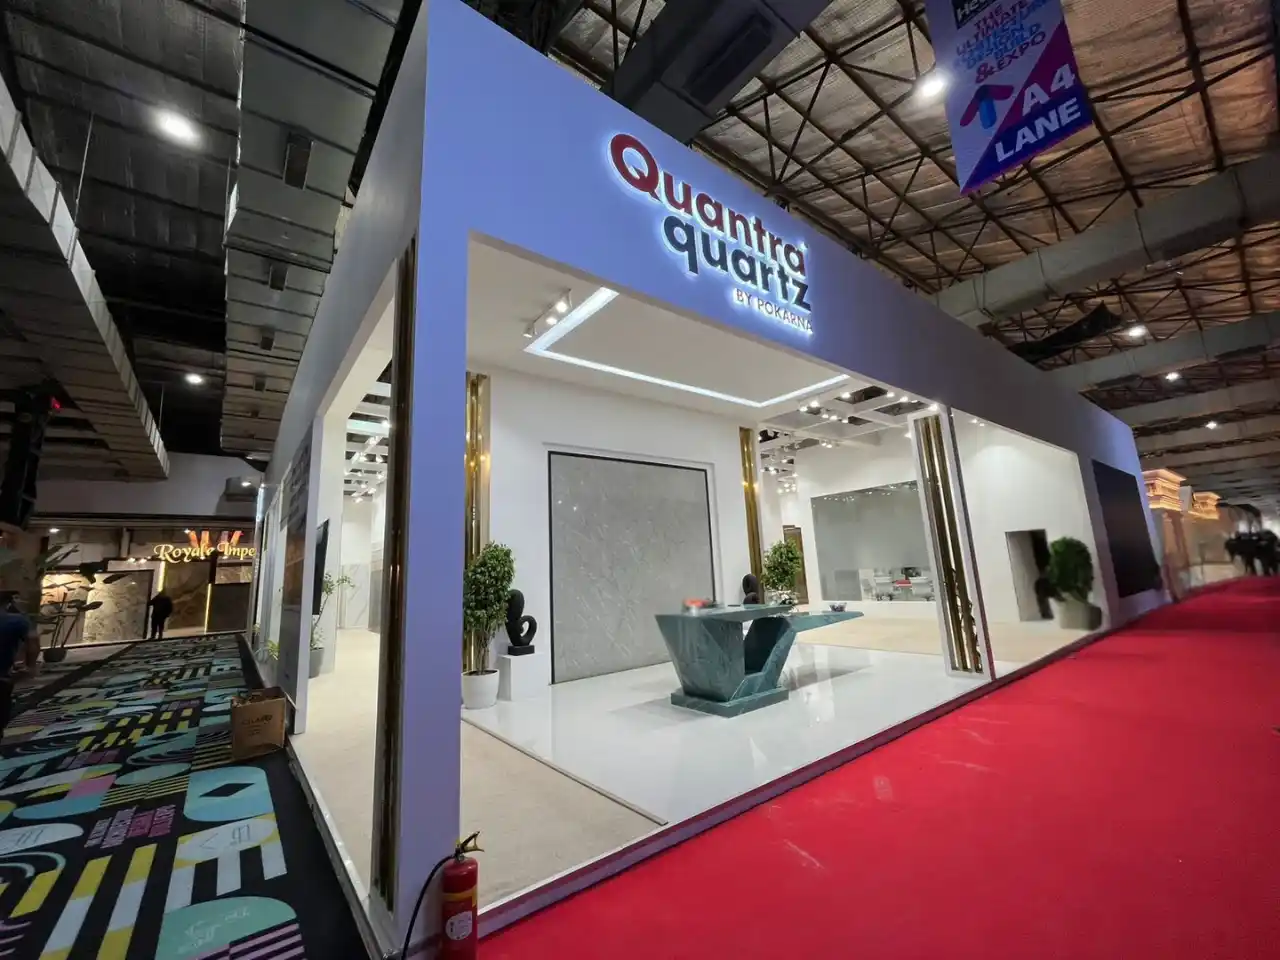
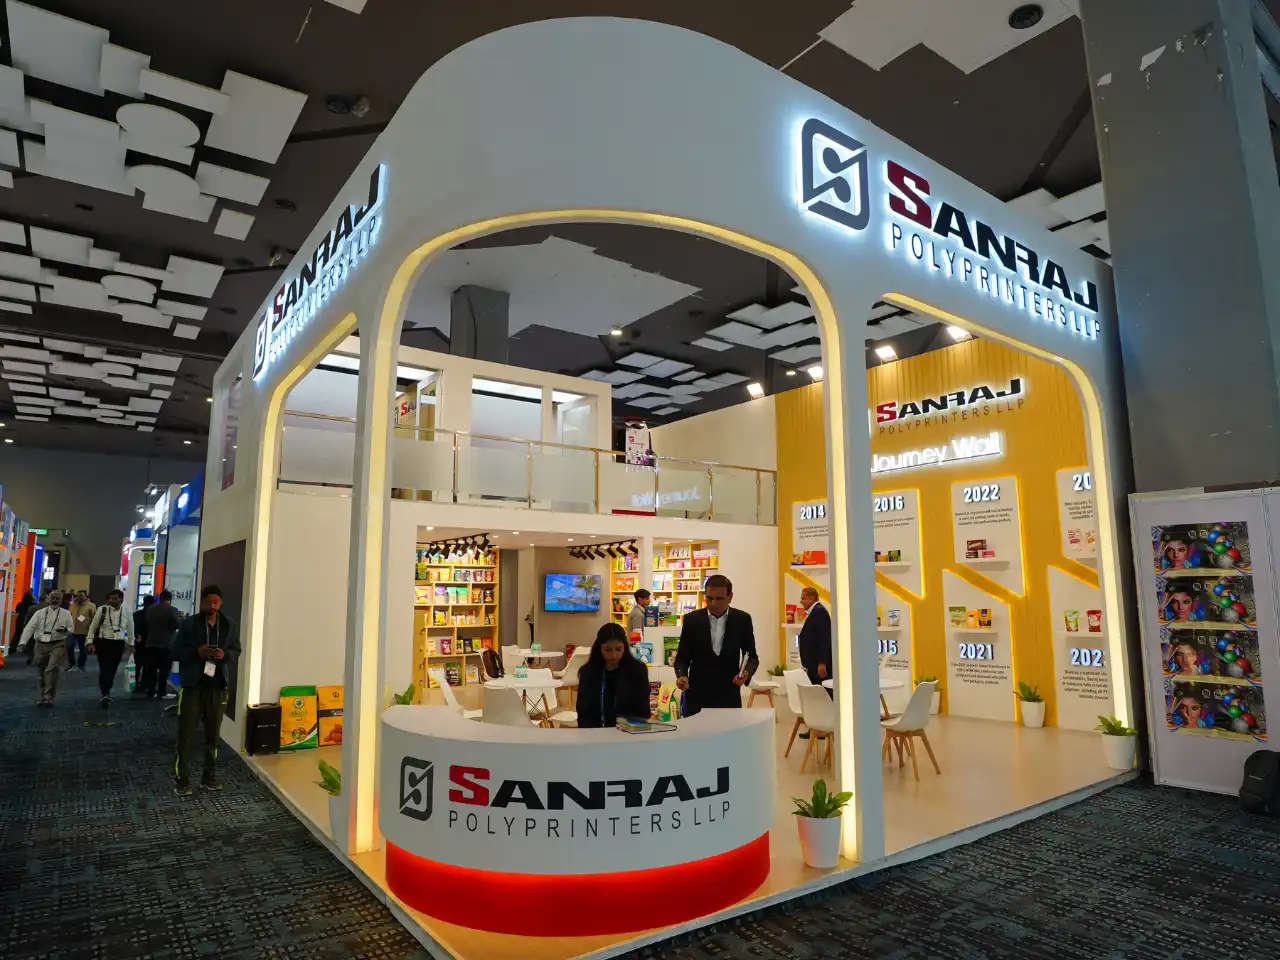
Island
The most common format at 50 sqm — full four-sided branding and enough scale to support genuinely distinct zones.
Double Decker
Very much a realistic option here, and one we build often at this size. Fifty square metres gives real flexibility for where the staircase sits and how much the upper floor can hold, without the ground floor feeling compromised.
See our double decker exhibition standWhat's Included
- Detailed briefing and requirement discussion, including zone priorities and structure (single/double storey)
- Custom design with a full 3D walkthrough
- Structural engineering and venue approvals
- In-house fabrication
- Full branding across all faces and levels
- Furniture for every zone
- Lighting design
- Flooring
- AV/technology integration where required
- Logistics - packing, transport, delivery
- On-site installation and supervision
- Dismantling and removal
Our Process
Briefing & Requirement Understanding
Brand, audience, show goals, and how the space should be sequenced for visitors.
Design & Customization
Multiple layout directions, refined into one full 3D walkthrough.
Fabrication & Construction
Built in-house with full structural engineering.
Logistics Management
Packing, transport, and detailed venue coordination.
Installation & On-Site Supervision
A dedicated on-ground team managing the full build.
Dismantling & Post-Event Support
Organized wrap-up once the show ends.
Exhibitions We Serve
Cities We Cover
Related Stall Sizes
Frequently Asked Questions About 50 Sqm Exhibition Stalls
What size and shape does a 50 sqm stall usually take?
There's no single standard we've built it as long rectangles, near-squares, and L-shapes depending on the hall. We confirm your exact layout options from your booking.
Can I fit multiple meeting rooms at this size?
Generally yes 1–2 closed meeting rooms alongside a full display and hospitality area is realistic at 50 sqm, provided the zoning is planned carefully.
Is double decker a good idea at 50 sqm?
Often, yes. This size gives enough flexibility to place a staircase and structure without compromising the ground floor experience, and the upper floor is large enough to be genuinely useful.
How much does a 50 sqm stand cost?
It's driven mainly by design ambition number of zones, structural features, and finish level more than the square footage itself. Reach out for a detailed quote.
How early should I start planning?
10–12 weeks at minimum, given the structural engineering, multiple zones, and approval processes involved at this scale.
Will I see the full stand in 3D before it's built?
Yes always, including a full walkthrough of both levels if double decker, and typically more than one layout direction to choose from.
What's included in the turnkey package?
Design, 3D walkthrough, structural engineering, fabrication, branding, furniture, lighting, flooring, AV integration, logistics, installation, and dismantling.
Which cities and shows do you cover?
All major exhibition cities across India, plus international projects in the USA, Europe, UK, and UAE.
Enough Room to Tell the Whole Story
Get a custom concept and full 3D walkthrough for your 50 sqm stand, built around how your team actually wants to use the space.