


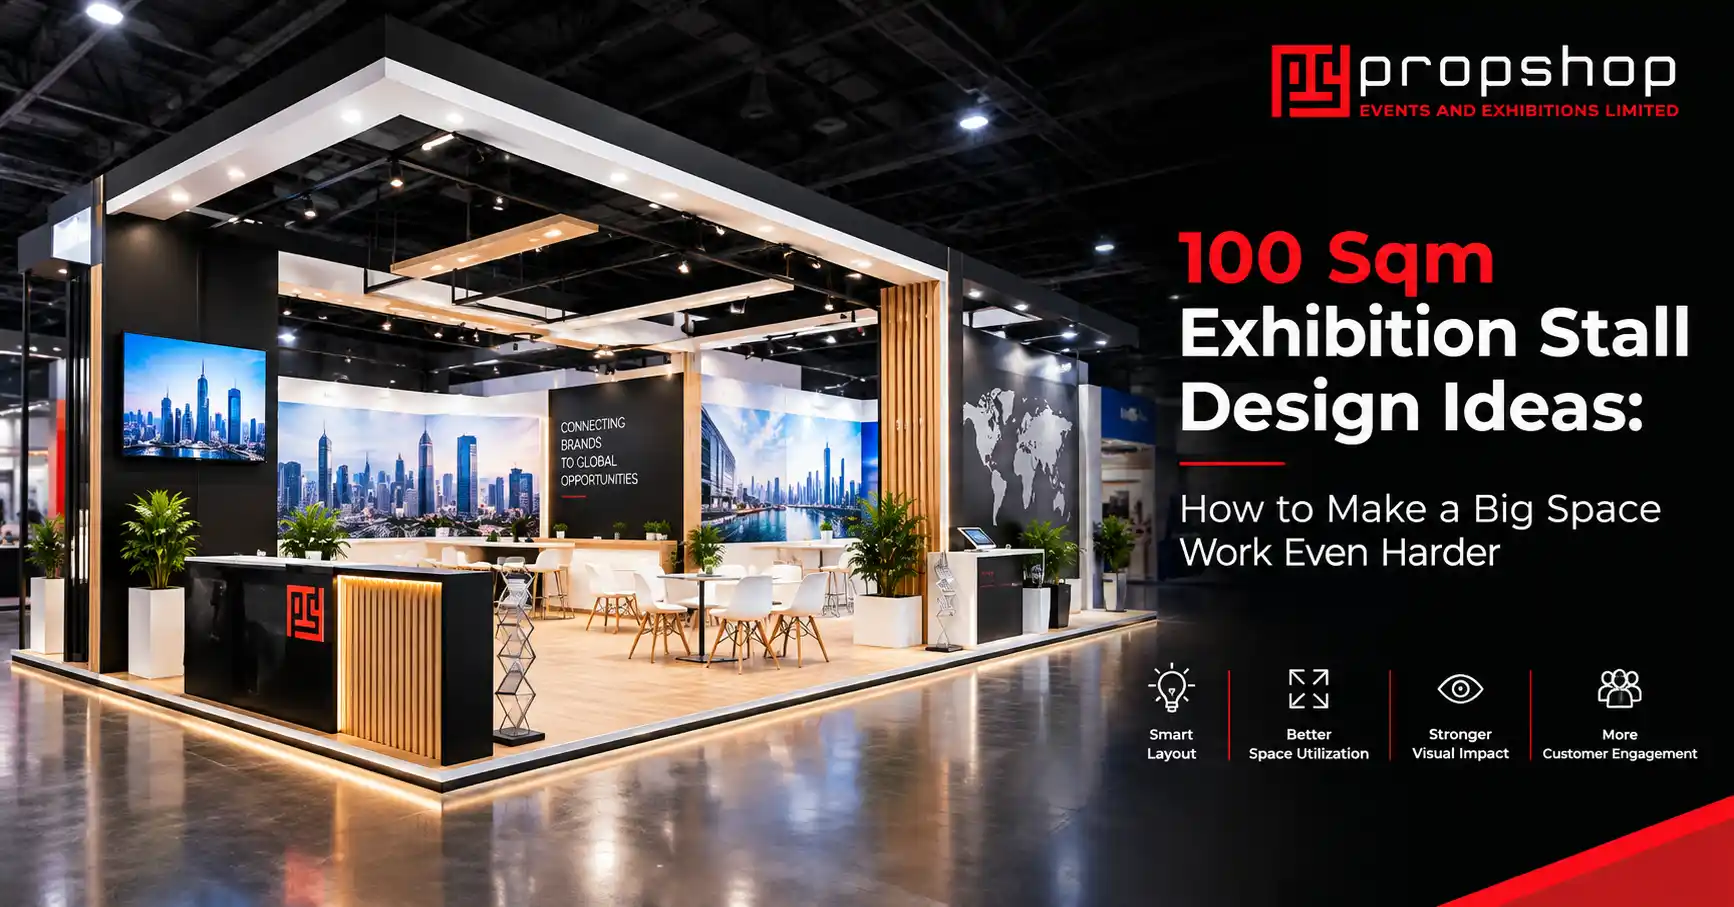
Why 100 Sqm Changes Everything
At this size, you're no longer designing a "stand"; you're designing a small building. You have room for a proper reception, a lounge, meeting cabins, a product zone, storage, and maybe even a hospitality corner or a small stage. That's exciting, but it's also where most 100 sqm exhibition stand designs go wrong: exhibitors try to cram in every function they can think of and end up with a cluttered maze instead of an experience.
The exhibitors who win at this scale think in zones, sightlines, and flow, not just square footage.
Start With Zoning, Not Decoration
Before a single design element is chosen, map out how your 100 sqm exhibition stall design will actually be used during the show. A well-planned large exhibition stall typically breaks down into:
- Welcome/reception zone: the first 3-5 seconds a visitor sees your brand
- Product or service display area: where the "wow" happens
- Interactive/demo zone: hands-on engagement, screens, live demos
- Meeting/business lounge: closed or semi-closed cabins for serious conversations
- Hospitality corner: coffee, refreshments, casual conversation starters
- Storage and back-office: often forgotten until the last week, and always needed
The mistake we see most often in 100 sqm booth design is treating storage and meeting rooms as an afterthought squeezed into leftover corners. Plan these first — they anchor the rest of your layout.
Design Ideas That Actually Work at 100 Sqm
1. The Open Central Atrium
Instead of building a solid central structure, leave the middle of your stall open with a soaring double-height feature a hanging sign, a light installation, or an open truss ceiling. This draws eyes from across the hall and makes the stand feel expansive rather than boxed in. It's one of the most effective 100 sqm stall layout choices for brands wanting visibility from a distance.
2. Multi-Level Structures
At 100 sqm, you often have the budget and hall permission for a double-deck stand. A ground floor for demos and casual visitor flow, with an upper-floor VIP lounge or meeting area, does two things at once: it maximizes usable space and signals scale and seriousness to visitors and competitors alike.
3. The Four-Sided Open Concept
If your stall has open access on multiple sides (common with larger island stands), design for entry from every direction. Anchor a strong visual or product hero in the center so it's visible regardless of which side a visitor approaches from. This is one of the simplest but most underused large exhibition stall ideas.
4. Themed Micro-Zones
Rather than one continuous design language everywhere, some of the strongest 100 sqm exhibition stand designs use subtly different "moods" for different zones: brighter and more energetic near the product display, calmer and more lounge-like near the meeting cabins. It helps visitors intuitively understand where they are and what's expected of them there.
5. Suspended Branding
With 100 sqm comes ceiling height allowance in most halls. Use it. A suspended structure logo, banner, or sculptural element extends your brand's visibility well beyond your stand's footprint, pulling in footfall from aisles you're not even directly facing.
6. Live Demo Stage
A raised, slightly separated demo or presentation area with proper AV can turn passive visitors into a captive audience for 10-15 minutes at a time, invaluable for product-led industries like manufacturing, technology, or industrial equipment.
7. Private Meeting Cabins With Glass Walls
Fully enclosed meeting rooms can make a large stand feel cut off and unwelcoming from outside. Frosted glass or partial-height partitions keep meeting cabins private enough for real business conversations while still letting the stand feel open and alive from the aisle.
Flow and Sightlines: The Part Everyone Underestimates
A 100 sqm exhibition stall design lives or dies on how people move through it. Some non-negotiables:
- Never place your reception directly opposite a wall; always give visitors a reason to keep walking in.
- Keep at least one uninterrupted sightline from the aisle to your key visual/product hero.
- Avoid dead-end corners; every path should loop back toward an exit or another zone.
- Leave breathing room: a completely packed 100 sqm booth design actually feels smaller than a well-spaced 50 sqm one.
Budget Realism for Large Formats
A 100 sqm stand can be built lean or lavish, and both can work; what matters is that the spend matches your lead-generation goals, not just visual ambition. Custom builds, multi-level structures, and heavy AV integration cost significantly more than modular or hybrid systems, but a well-designed modular 100 sqm exhibition stand can look every bit as premium with the right lighting, materials, and graphics strategy. This is usually where working with a stand design partner who has executed builds across formats rather than just rendering pretty 3D visuals pays off in avoiding on-site surprises.
Don't Forget Post-Show ROI
A large stall means a larger investment, which means the pressure to convert footfall into actual leads is higher. Build in a simple visitor data capture point (digital or physical), staff briefings on lead qualification, and a clear CTA at your exit zone. The best 100 sqm exhibition stall design ideas aren't just about looking impressive in photos; they're built to move people from "curious visitor" to "qualified lead" by the time they leave.
Final Thought
A 100 sqm stall gives you room to tell a complete brand story- from reception to relationship- in one continuous space. But size without strategy just means more square meters to leave empty. Whether you're exhibiting in India or taking a large-format stand to a European trade show, the exhibitors who get real ROI are the ones who design for flow, zoning, and conversion first and impressive visuals second.
If you're planning a 100 sqm exhibition stand for an upcoming exhibition show and want a design that's built for both impact and footfall conversion, our team can walk you through layout options tailored to your industry and goals.